Skip main navigation
For sale
  • $325,000

    1727 Indian Ct, Hampstead, MD 21074

    3beds
    1,840sqft
    : 
    Loading
    Get pre-qualified
    Single Family Residence
    Built in 1985
    0.61 Acres Lot
    $328,700 Zestimate®
    $177/sqft
    $-- HOA

    What's special

    Private backyardBackyard oasisStainless steel appliancesSpacious deckNew roofUnderground dog fenceOversized storage area
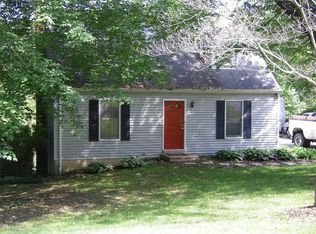
    AGENTS - PLEASE VIEW AGENT REMARKS IN BRIGHT MLS. Welcome home to this 3-bedroom, 2-full-bath property located on a spacious corner in one of the area’s most desirable neighborhood. Excellent schools, neighbors and community make for the perfect blend of comfort, quality, and outdoor living. Less than seven years ago, the home underwent an extensive renovation that included a new roof, siding, HVAC system, spacious deck, flooring, water purification system, and a beautifully finished basement. The property was professionally graded to ensure proper drainage, giving added peace of mind, and the attic framing remains in pristine condition. The bright, inviting kitchen features granite countertops, stainless steel appliances, and a newer refrigerator with an ice maker. Updated specialty lighting throughout the home adds warmth and character, while the remodeled upstairs bathroom offers a fresh, modern feel. The spacious primary bedroom opens directly onto the expansive deck, creating the perfect place to enjoy your morning coffee or unwind after a long day while overlooking the private backyard. The finished walk-out basement adds exceptional living space with a full bathroom, a professionally maintained wood stove that has been cleaned annually, and a generous laundry room complete with two front-loading washers and dryers plus an oversized storage area. Step outside to your own backyard retreat featuring a professionally installed 27-foot above-ground pool with its own dedicated electrical service and underground lightning protection. Relax year-round in the premium fiberglass hot tub featuring LED lighting, waterfall features, and its own separate electrical panel. A two-story shed provides abundant storage for tools, equipment, or hobbies. Additional features include mature trees that are professionally trimmed, an underground dog fence, a newer hot water heater (less than two years old). The well and septic system are in great shape and serviced annually. Homes offering this level of care, extensive updates, outdoor amenities, and large lot rarely become available. Whether you’re entertaining family and friends, enjoying peaceful evenings on the deck, or taking advantage of the finished basement and backyard oasis, this property truly has something for everyone. This is more than a house - it’s a home that has been meticulously cared for and thoughtfully improved, ready for its next owners to enjoy for years to come. Offers may be entered ONLINE through Monday, July 20, 2026 at 5:00 pm. AT SELLER'S DISCRETION, AN OFFER MAY BE ACCEPTED AT ANY TIME.
    7 days
    |
    2,096
    |
    201
    |

    Likely to sell faster than

    Zillow last checked:

    Listing updated:

    Listed by:

    Jesse Greer 410-609-9744,

    Alberti Realty, LLC 4439818000

    Source: Bright MLS,MLS#: MDCR2035976MLS Logo

    Loading...

      Facts & features

      Interior

      Bedrooms & bathrooms
      • Bedrooms: 3
      • Bathrooms: 2
      • Full bathrooms: 2
      • Main level bathrooms: 1
      • Main level bedrooms: 3
      Basement
      • Area: 800
      Heating
      • Heat Pump, Electric
      Cooling
      • Central Air, Electric
      Appliances
      • Included: Electric Water Heater
      Features
      • Dry Wall
      • Basement: Other
      • Number of fireplaces: 1
      Interior area
      • Total structure area: 1,840
      • Total interior livable area: 1,840 sqft
      • Finished area above ground: 1,040
      • Finished area below ground: 800

      Property

      Parking
      • Parking features: Driveway
      • Has uncovered spaces: Yes
      Accessibility
      • Accessibility features: None
      Features
      • Levels: Two
      • Stories: 2
      • Has private pool: Yes
      • Pool features: Above Ground, Private
      Lot
      • Size: 0.61 Acres
      Details
      • Additional structures: Above Grade, Below Grade
      • Parcel number: 0708029377
      • Zoning: R-200
      • Special conditions: Standard

      Construction

      Type & style
      • Home type: SingleFamily
      • Architectural style: Ranch/Rambler
      • Property subtype: Single Family Residence
      Materials
      • Brick Front
      • Foundation: Block
      • Roof: Architectural Shingle
      Condition
      • New construction: No
      • Year built: 1985
      • Major remodel year: 2020

      Utilities & green energy

      • Sewer: Septic Pump
      • Water: Well

      Community & HOA

      Community
      • Subdivision: None Available
      HOA
      • Has HOA: No
      Location
      • Region: Hampstead

      Financial & listing details

      • Price per square foot: $177/sqft
      • Tax assessed value: $325,633
      • Annual tax amount: $3,575
      • Date on market: 7/1/2026
      • Listing agreement: Exclusive Right To Sell
      • Ownership: Fee Simple

        Estimated market value

        $328,700

        $312,000 - $345,000

        $2,660/mo

        Price history

        DateEventPrice
        7/1/2026Listed for sale$325,000-20.7%$177/sqft
        Source: Bright MLS #MDCR2035976 Report a problem
        3/21/2025Listing removed$410,000$223/sqft
        Source: Bright MLS #MDCR2025282 Report a problem
        3/14/2025Pending sale$410,000$223/sqft
        Source: Bright MLS #MDCR2025282 Report a problem
        3/14/2025Listing removed$410,000$223/sqft
        Source: Bright MLS #MDCR2025282 Report a problem
        3/8/2025Price change$410,000-2.4%$223/sqft
        Source: Bright MLS #MDCR2025282 Report a problem
        2/28/2025Listed for sale$420,000+31.3%$228/sqft
        Source: Bright MLS #MDCR2025282 Report a problem
        10/30/2020Sold$320,000+6.7%$174/sqft
        Source: Public Record Report a problem
        9/21/2020Pending sale$300,000$163/sqft
        Source: RE/MAX Advantage Realty #MDCR199456 Report a problem
        9/16/2020Listed for sale$300,000+130.8%$163/sqft
        Source: RE/MAX Advantage Realty #MDCR199456 Report a problem
        8/24/2020Sold$130,000$71/sqft
        Source: Public Record Report a problem

        Public tax history

        YearProperty taxesTax assessment
        2025$3,575 +9.2%$311,100 +7.4%
        2024$3,274 +8%$289,733 +8%
        2023$3,033 +8.7%$268,367 +8.7%
        2022$2,791 +6.7%$247,000 +6.7%
        2021$2,615 +7.2%$231,433 +7.2%
        2020$2,439 +7.8%$215,867 +7.8%
        2019$2,263 $200,300
        2018$2,263 $200,300
        2017$2,263 $200,300 -0.9%
        2016-- $202,200 +1.6%
        2015-- $199,067 +1.6%
        2014-- $195,933 +1.6%
        2013-- $192,800
        2012-- $192,800
        2011-- $192,800 -22.4%
        2010-- $248,470 +4%
        2009-- $238,826 +4.2%
        2008-- $229,183 +4.4%
        2007-- $219,540 +17.2%
        2006-- $187,376 +20.7%
        2005-- $155,213 +26.1%
        2004-- $123,050 +2.6%
        2003-- $119,906 +2.7%
        2002-- $116,763 +2.8%
        2001-- $113,620

        Find assessor info on the county website

        Monthly payment

        Est. payment

        Payment breakdown

        Explore the cost of this home by adjusting the details. Changes won't be saved.
        All calculations are estimates and provided by Zillow, Inc. for informational purposes only. Actual amounts may vary.
        HOA fees may include property taxes on listings classified as Co-Ops. Contact the listing agent and/or owner for fee details.
        Mortgage interest rates are dependent on a number of factors, including credit score, down payment, and repayment length. Interest rate data provided by Zillow Group Marketplace, Inc. as of 1/1/1970 from various mortgage lenders with which we have lead or other similar arrangements; the Estimated Payment is an average of those rates.
        See how much you could borrow to make a competitive offer.

        Climate risks

        Neighborhood: 21074

        Getting around

        0 / 100
        Car-Dependent
        12 / 100
        Somewhat Bikeable

        Nearby schools

        GreatSchools rating
        Schools provided by the listing agent
        • District: Carroll County Public Schools

        Source: Bright MLS. This data may not be complete. We recommend contacting the local school district to confirm school assignments for this home.

        A local agent can set up tours, give advice and negotiate with sellers.

        Browse local experts

        Similar homes

        Skip to the end of the carouselSkip to the beginning of the carousel