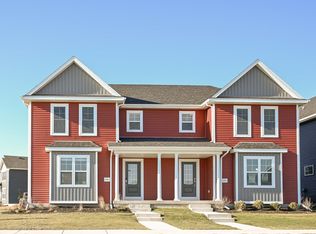
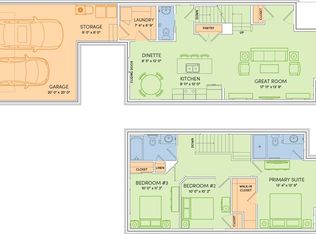
This Emerson home features a thoughtfully designed, open-concept layout ideal for modern living. Offering 3 bedrooms, 2.5 baths, and a 2-car garage, this home showcases locally made, custom Auburn Ridge® cabinetry, doors, and trim crafted to last. The stylish kitchen includes a center island, quartz countertops, and quality finishes from trusted brands like Kohler®, Moen®, and Shaw®. Durable luxury vinyl plank flooring enhances main living areas, while painted solid-core doors provide superior sound control. Designer lighting curated from Kichler® and Visual Comfort & Co. adds a polished touch. Smart Home+ technology with integrated lighting control brings everyday convenience. Enjoy added peace of mind with a one-year warranty.
Sold
$417,900
1727 Innovation Ln, Verona, WI 53593
3beds
1,480sqft
Half Duplex
Built in 2026
3,484 Square Feet Lot
$416,500 Zestimate®
$282/sqft
$2,756 Estimated rent
Home value
$416,500
$396,000 - $437,000
$2,756/mo
Zestimate® history
Owner options
List your home for rent
$2,756/mo
Rent Zestimate®
Find your next renter with Zillow Rental Manager. Plus, with online applications, you can quickly screen prospective tenants – for free.
$2,756/mo
Rent Zestimate®
Refinance and save
$3,320/mo
Est. payment
Refinancing to a lower rate could help reduce your monthly payments and save thousands over the life of the loan.
$3,320/mo
Est. payment
Explore your selling options
Work with a Zillow partner agent
Leverage their expertise and Zillow's premium Showcase listings to get your home seen by more buyers.
Get startedList with your own agent
Get your home in front of millions of buyers by listing it on Zillow.
Learn how to do itSell it yourself
Take full control of how buyers see your home on Zillow by listing For Sale by Owner (FSBO).
List your homeWhat's special
Zillow last checked:
Listing updated:
Listed by:
Paul Treige,
Stark Company, REALTORS
Bought with:
Paul Treige, 26140-94
Stark Company, REALTORS
Source: SCWMLS,MLS#: 2018331
Facts & features
Interior
Bedrooms & bathrooms
- Bedrooms: 3
- Bathrooms: 3
- Full bathrooms: 2
- 1/2 bathrooms: 1
- Main level bathrooms: 1
Primary bedroom
- Level: Upper
- Area: 143
- Dimensions: 11 x 13
Bedroom 2
- Level: Upper
- Area: 120
- Dimensions: 10 x 12
Bedroom 3
- Level: Upper
- Area: 110
- Dimensions: 10 x 11
Kitchen
- Features: Breakfast Bar, Dishwasher, Disposal, Kitchen Island, Microwave, Pantry, Range/Oven, Refrigerator
- Level: Main
- Area: 96
- Dimensions: 8 x 12
Living room
- Level: Main
- Area: 252
- Dimensions: 14 x 18
Heating
- Forced Air
Cooling
- Central Air
Appliances
- Included: Washer, Dryer, Water Softener Included
- Laundry: Main Level
Features
- Walk-In Closet(s), Great room, At Least 1 tub, Other smart features, Foyer
- Windows: Low Emissivity Windows
- Basement: Full,Sump Pump,Bath/Stubbed,Radon Mitigation System
- Has fireplace: No
- Common walls with other units/homes: 1 Common Wall
Interior area
- Total structure area: 1,480
- Total interior livable area: 1,480 sqft
- Finished area above ground: 1,480
Property
Parking
- Total spaces: 2
- Parking features: 2 car, Attached, Garage Door Opener, Alley Access
- Attached garage spaces: 2
- Has uncovered spaces: Yes
Features
- Levels: Two
- Stories: 2
- Patio & porch: Patio
Lot
- Size: 3,484 Square Feet
- Features: Corner Lot, Sidewalk
Details
- Parcel number: 060808123862
- Zoning: RESR2Z
- Special conditions: Restrictions/Covenants
- Other equipment: Air cleaner
Construction
Type & style
- Home type: SingleFamily
- Architectural style: National Folk/Farm
- Property subtype: Half Duplex
- Attached to another structure: Yes
Materials
- Vinyl Siding
- Foundation: Poured concrete foundatn
Condition
- New Construction
- New construction: Yes
- Year built: 2026
Details
- Builder name: Veridian Homes
- Warranty included: Yes
Utilities & green energy
- Sewer: Public Sewer
- Water: Public
- Utilities for property: Cable Available
Green energy
- Green verification: Green Building Cert.
- Energy efficient items: Energy Assessment Avail., Low VOC Materials
Community & HOA
Community
- Subdivision: Ardent Glen
HOA
- Has HOA: Yes
- HOA fee: $383 annually
Location
- Region: Verona
Financial & listing details
- Price per square foot: $282/sqft
- Tax assessed value: $68,300
- Annual tax amount: $1,345
- Date on market: 3/12/2026
- Listing terms: Arms Length
Price history
| Date | Event | Price |
|---|---|---|
| 8/12/2026 | Sold | $417,900$282/sqft |
Source: SCWMLS #2018331 Report a problem | ||
| 7/10/2026 | Pending sale | $417,900$282/sqft |
Source: SCWMLS #2018331 Report a problem | ||
| 6/26/2026 | Contingent | $417,900$282/sqft |
Source: SCWMLS #2018331 Report a problem | ||
| 3/12/2026 | Listed for sale | $417,900$282/sqft |
Source:  WIREX MLS #2018331 Report a problem WIREX MLS #2018331 Report a problem | ||
Public tax history
Tax history is unavailable.
Neighborhood: 53593
Nearby homes
- $417,9006,098 sqft1743 Innovation, Verona, WI 53593Sold

- $417,9003 bd3 ba1.4k sqft1715 Innovation Ln, Verona, WI 53593New Construction
- $414,9003 bd3 ba1.4k sqft1761 Innovation Ln, Verona, WI 53593Sold

- $464,9003 bd3 ba1.5k sqft1775 Innovation Ln, Verona, WI 53593Sold
- $589,9003 bd2 ba1.7k sqft1791 Innovation Ln, Verona, WI 53593For Sale
- $579,9003 bd3 ba1.8k sqft1653 Eagle Eye St, Verona, WI 53593Sold
- $439,9003 bd3 ba1.6k sqft1665 Waverly Way, Verona, WI 53593Sold
- $424,9003 bd3 ba1.6k sqft1657 Waverly Way, Verona, WI 53593Sold
Nearby schools
GreatSchools rating
- 9/10Country View Elementary SchoolGrades: K-5Distance: 1.6 mi
- 5/10Badger Ridge Middle SchoolGrades: 6-8Distance: 2.2 mi
- 9/10Verona Area High SchoolGrades: 9-12Distance: 2.4 mi
Schools provided by the listing agent
- Elementary: Country View
- Middle: Badger Ridge
- High: Verona
- District: Verona
Source: SCWMLS. This data may not be complete. We recommend contacting the local school district to confirm school assignments for this home.
Get a cash offer in 3 minutes
Find out how much your home could sell for in as little as 3 minutes with a no-obligation cash offer.
Estimated market value
$416,500
Get a cash offer in 3 minutes
Find out how much your home could sell for in as little as 3 minutes with a no-obligation cash offer.
Estimated market value
$416,500
- Wisconsin
- Dane County
- Verona
- 53593
- 1727 Innovation Ln
