CHECK OUT PRICE/SQFT! Located just FOUR blocks from Sloan’s Lake, this nicely designed half-duplex sits along a quiet parkway on a tree-lined street, offering the perfect blend of neighborhood charm and urban convenience in one of Denver’s most desirable areas. The large covered front patio creates an inviting first impression, offering a perfect setting for casual conversations. Inside, the main level unfolds with an airy layout designed for everyday living. Expansive ceilings & windows flood the space with natural light, highlighting the seamless connection between the living, dining & kitchen, featuring a 36” stainless steel gas range, generous eat-at bar, with clean-modern lines that balance style & practicality. A gorgeous powder bath tucked away completes the level. Home is finished with warm hardwood flooring, modern fixtures & custom tile too. Upstairs, the primary suite is a true retreat, offering a sense of privacy & comfort–all on its own floor–plus a private covered terrace. The custom walk-in closet provides ample storage, while the spa-like 5-piece bath delivers a refined experience with soaking tub, dual vanities and oversized frameless glass shower. The 3rd level provides flexibility with 2 addl bedrooms connected by well-designed Jack-&-Jill bath. Centrally located laundry area here makes day-to-day living easier; don’t miss the enormous skylight too. On lower level, a versatile bonus room expands your options, complete with wet bar, mini-fridge & full bath, ideal for hosting guests or "media lounge"...could be separate entrance for STR (house hack easily!). With a fully fenced secure access to your detached car garage–it’s also a place to let your pups out for a quick break. Near popular dining destinations, neighborhood coffee & local bars-plus outdoor recreation. Enjoy nearby trails or parks. This home delivers a rare combination of intentional design, livable space, and an exceptional location, for convenient lifestyle!
For sale
$885,000
1727 Julian Street, Denver, CO 80204
3beds
2,283sqft
Duplex
Built in 2021
1,581 Square Feet Lot
$-- Zestimate®
$388/sqft
$-- HOA
What's special
- 12 days
- 535
- 34
Zillow last checked:
Listing updated:
Listed by:
Stefanie Broom 720-937-2276 Stefanie@NostalgicHomes.com,
Compass - Denver
Source: REcolorado as distributed by MLS GRID,MLS#: 3513128
Facts & features
Interior
Bedrooms & bathrooms
- Bedrooms: 3
- Bathrooms: 4
- Full bathrooms: 3
- 1/2 bathrooms: 1
- Main level bathrooms: 1
Bedroom
- Description: 2nd Floor, Whole Floor
- Features: Primary Suite
- Level: Upper
Bedroom
- Description: 3rd Level - Joined With J&J Bath
- Level: Upper
Bedroom
- Description: 3rd Level - Joined With J&J Bath
- Level: Upper
Bathroom
- Level: Main
Bathroom
- Description: 5-Piece Bath With Walk-In Closet
- Features: Primary Suite
- Level: Upper
Bathroom
- Description: 3rd Level, Private Shower
- Features: En Suite Bathroom
- Level: Upper
Bathroom
- Description: Basement
- Level: Basement
Bonus room
- Description: Wet Bar W/ Under Cabinet Lights
- Level: Basement
Dining room
- Description: Add A Pendant! Seller Eats At Countertop
- Level: Main
Kitchen
- Level: Main
Laundry
- Description: 3rd Floor - Newer & Included
- Level: Upper
Living room
- Level: Main
Mud room
- Level: Main
Heating
- Forced Air
Cooling
- Central Air
Appliances
- Included: Bar Fridge, Convection Oven, Dishwasher, Disposal, Dryer, Gas Water Heater, Microwave, Range, Range Hood, Refrigerator, Self Cleaning Oven, Warming Drawer, Washer
- Laundry: Laundry Closet
Features
- Built-in Features, Five Piece Bath, High Ceilings, High Speed Internet, Jack & Jill Bathroom, Open Floorplan, Primary Suite, Quartz Counters, Smoke Free, Walk-In Closet(s), Wet Bar, Wired for Data
- Flooring: Carpet, Tile, Wood
- Windows: Double Pane Windows, Skylight(s), Window Coverings
- Basement: Finished,Full,Interior Entry,Sump Pump
- Common walls with other units/homes: End Unit,1 Common Wall
Interior area
- Total structure area: 2,283
- Total interior livable area: 2,283 sqft
- Finished area above ground: 1,783
- Finished area below ground: 500
Video & virtual tour
Property
Parking
- Total spaces: 2
- Parking features: Concrete, Exterior Access Door, Lighted, Oversized, Storage
- Garage spaces: 1
- Details: Reserved Spaces: 1
Features
- Levels: Three Or More
- Patio & porch: Covered, Deck, Front Porch
- Exterior features: Balcony, Dog Run, Gas Valve, Lighting, Rain Gutters
- Fencing: Full
Lot
- Size: 1,581 Square Feet
- Features: Landscaped, Level, Near Public Transit, Sprinklers In Front
Details
- Parcel number: 232317072
- Special conditions: Standard
Construction
Type & style
- Home type: SingleFamily
- Architectural style: Urban Contemporary
- Property subtype: Duplex
- Attached to another structure: Yes
Materials
- Brick, Frame, Metal Siding, Stucco
- Foundation: Slab
- Roof: Other
Condition
- Updated/Remodeled
- Year built: 2021
Utilities & green energy
- Sewer: Public Sewer
- Water: Public
- Utilities for property: Electricity Connected, Internet Access (Wired), Natural Gas Connected
Community & HOA
Community
- Security: Carbon Monoxide Detector(s), Smoke Detector(s)
- Subdivision: Sloan'S Lake
HOA
- Has HOA: No
Location
- Region: Denver
Financial & listing details
- Price per square foot: $388/sqft
- Annual tax amount: $4,991
- Date on market: 8/20/2026
- Listing terms: Cash,Conventional,VA Loan
- Exclusions: None Known.
- Ownership: Individual
- Electric utility on property: Yes
- Road surface type: Paved
Estimated market value
Not available
Estimated sales range
Not available
Not available
Price history
| Date | Event | Price |
|---|---|---|
| 8/20/2026 | Listed for sale | $885,000-4.8%$388/sqft |
Source:  REcolorado as distributed by MLS GRID #3513128 Report a problem REcolorado as distributed by MLS GRID #3513128 Report a problem | ||
| 12/7/2023 | Sold | $930,000+0.5%$407/sqft |
Source: REcolorado as distributed by MLS GRID #2466661 Report a problem | ||
| 10/20/2023 | Pending sale | $925,000$405/sqft |
Source: REcolorado as distributed by MLS GRID #2466661 Report a problem | ||
| 7/28/2023 | Listed for sale | $925,000$405/sqft |
Source: REcolorado as distributed by MLS GRID #2466661 Report a problem | ||
| 10/18/2011 | Listing removed | $875 |
Source: City Limits Property Management Report a problem | ||
| 10/3/2011 | Listed for rent | $875 |
Source: CLPM Report a problem | ||
| 7/28/2011 | Listing removed | $875 |
Source: City Limits Property Management Report a problem | ||
| 7/21/2011 | Listed for rent | $875 |
Source: City Limits Property Management Report a problem | ||
Public tax history
Tax history is unavailable.
Monthly payment
Est. payment
Payment breakdown
Explore the cost of this home by adjusting the details. Changes won't be saved.Climate risks
Neighborhood: West Colfax
Nearby schools
Schools provided by the listing agent
- Elementary: Cheltenham
- Middle: Strive Lake
- High: North
- District: Denver 1
Source: REcolorado as distributed by MLS GRID. This data may not be complete. We recommend contacting the local school district to confirm school assignments for this home.

Similar homes
- $879,0004 bd4 ba2.4k sqft1733 Grove Street #4, Denver, CO 80204For Sale

 MLS ID #7904574, Lisa Chirico, RE/MAX Professionals. REcolorado as distributed by MLS GRID
 - $985,0003 bd4 ba2.2k sqft3274 Vrain Street, Denver, CO 80212For Sale
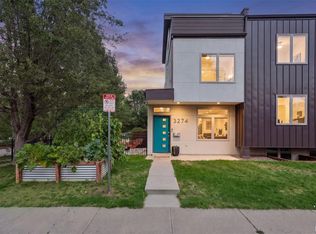 MLS ID #2346191, Athena Brownson, Your Castle Real Estate Inc. REcolorado as distributed by MLS GRID
 - $950,0005 bd5 ba3.3k sqft1318 Perry Street, Denver, CO 80204For Sale
 MLS ID #1936545, Jeptha Sheene, Compass Colorado, LLC - Boulder. REcolorado as distributed by MLS GRID
 - $599,0004 bd4 ba2.2k sqft1415 Irving Street, Denver, CO 80204For Sale
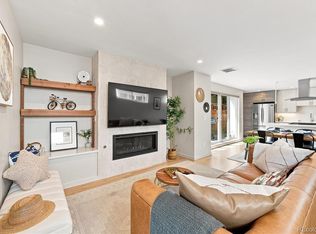 MLS ID #9572312, Angelica Olmsted, RE/MAX Professionals. REcolorado as distributed by MLS GRID
 - $740,0003 bd3 ba1.7k sqft1820 Julian Street #105, Denver, CO 80204For SaleMLS ID #4190439, Zach Winters, Compass - Denver. REcolorado as distributed by MLS GRID
- $710,0002 bd4 ba1.7k sqftNoho, Denver, CO 80204For SaleMLS ID #8483501, Erin Brumleve, Keller Williams DTC. REcolorado as distributed by MLS GRID
- $1,099,0004 bd4 ba2.4k sqft2151 Julian Street, Denver, CO 80211For SaleMLS ID #5606095, Tammi Hoerner, Epique Realty. REcolorado as distributed by MLS GRID
- $785,0003 bd3 ba1.9k sqft1329 Yates Street, Denver, CO 80204For SaleMLS ID #6829339, Craig Halborg, Colo Real Estate Corp. REcolorado as distributed by MLS GRID
- $624,9002 bd3 ba1.2k sqft1545 Utica Street, Denver, CO 80204For SaleMLS ID #3074243, Peter Sotiropoulos, Live West Realty. REcolorado as distributed by MLS GRID
- $720,0002 bd4 ba1.5k sqft3264 W Conejos Pl, Denver, CO 80204For Sale
 MLS ID #1062237, The Bernardi Group, Coldwell Banker Realty-Boulder. IRES as distributed by MLS GRID
 - $979,0003 bd4 ba1.8k sqft3451 Tejon Street, Denver, CO 80211For SaleMLS ID #6387815, Nicole Keiller, Compass - Denver. REcolorado as distributed by MLS GRID
- $1,024,9003 bd5 ba2.1k sqft2515 Bryant St, Denver, CO 80211For SaleMLS ID #1066928, Amie Peterson, RE/MAX Momentum Westminster. IRES as distributed by MLS GRID
- $1,105,0003 bd4 ba2.2k sqft2339 N Irving, Denver, CO 80211New ConstructionMLS ID #5204725, Austin Peterson, Apex Real Estate Solutions Llc. REcolorado as distributed by MLS GRID
- $735,0005 bd4 ba2.5k sqft911 Tennyson Street, Denver, CO 80204For SaleMLS ID #6493514, Shurie Fletcher, Compass - Denver. REcolorado as distributed by MLS GRID
- $829,0004 bd3 ba2k sqftSouth + High, Denver, CO 80210New ConstructionMLS ID #6532537, Rachel Gallegos, Compass - Denver. REcolorado as distributed by MLS GRID
- $690,0002 bd3 ba1.4k sqft4055 W Conejos Place, Denver, CO 80204For SaleMLS ID #8697584, Caroline Anderson, Kentwood Real Estate Cherry Creek. REcolorado as distributed by MLS GRID
- $649,0004 bd4 ba1.4k sqft512 W 8th Avenue, Denver, CO 80204For SaleMLS ID #4817401, Darlyng Frias, Megastar Realty. REcolorado as distributed by MLS GRID
- $749,0003 bd3 ba1.6k sqft1230 N ZENOBIA Street #1, Denver, CO 80204New ConstructionMLS ID #3905860, Stultz Homes Team, Khaya Real Estate LLC. REcolorado as distributed by MLS GRID
- $799,0004 bd4 ba2.9k sqft4020 Fenton Court, Wheat Ridge, CO 80212For SaleMLS ID #2515541, Matt English, Trailhead Residential Group. REcolorado as distributed by MLS GRID
- $860,0003 bd4 ba2.4k sqft1751 Harlan Street #1, Lakewood, CO 80214New ConstructionMLS ID #5137422, Donna M Bird, Coldwell Banker Realty 44. REcolorado as distributed by MLS GRID
