Perfectly situated in the heart of Walnut Creek, this boutique contemporary condo features stunning views of Mt. Diablo and the city skyline, blending sophisticated design with urban charm. The open layout, high ceilings, and expansive windows create a bright, airy atmosphere throughout. A stylish upgraded kitchen serves as the centerpiece, boasting a sleek island with seating, Euro-style cabinetry, upgraded granite countertops, and upgraded appliances. The primary suite offers a spa-like retreat with a stone-surround tub and walk-in shower. Both bedrooms have been refreshed with brand-new plush carpeting and feature walk-in closets with beautiful, upgraded custom organizers. Elegance meets comfort with rich hardwood floors in the main living areas and high-end finishes throughout. Residents enjoy premium features including a secured elevator for private access, a storage unit, an EV charging station, and two reserved spaces in a double-gated garage. This location is truly premier—walk to all of downtown’s wonderful shopping, dining, and parks. With BART and freeway access just minutes away, this home offers an effortless lifestyle of luxury and a great sense of community with your other homeowners.
Sold for $1,085,000
$1,085,000
1727 Lacassie Ave #4B, Walnut Creek, CA 94596
2beds
1,490sqft
Condominium
Built in 2015
-- sqft lot
$1,068,900 Zestimate®
$728/sqft
$6,073 Estimated rent
Home value
$1,068,900
$962,000 - $1.19M
$6,073/mo
Zestimate® history
Owner options
List your home for rent
$6,073/mo
Rent Zestimate®
Find your next renter with Zillow Rental Manager. Plus, with online applications, you can quickly screen prospective tenants – for free.
$6,073/mo
Rent Zestimate®
Refinance and save
$7,665/mo
Est. payment
Refinancing to a lower rate could help reduce your monthly payments and save thousands over the life of the loan.
$7,665/mo
Est. payment
Explore your selling options
Work with a Zillow partner agent
Leverage their expertise and Zillow's premium Showcase listings to get your home seen by more buyers.
Get startedList with your own agent
Get your home in front of millions of buyers by listing it on Zillow.
Learn how to do itSell it yourself
Take full control of how buyers see your home on Zillow by listing For Sale by Owner (FSBO).
List your homeWhat's special
Euro-style cabinetryExpansive windowsOpen layoutHigh ceilingsUpgraded granite countertopsWalk-in showerHigh-end finishes throughout
Zillow last checked:
Listing updated:
Listed by:
Lisa Doyle DRE #01149880 925-890-7443,
Christie's Intl Re Sereno
Bought with:
Wendy Moore, DRE #01408930
Christie's Intl Re Sereno
Source: CCAR,MLS#: 41125452
Facts & features
Interior
Bedrooms & bathrooms
- Bedrooms: 2
- Bathrooms: 2
- Full bathrooms: 2
Rooms
- Room types: 2 Bedrooms, 2 Baths, Primary Bedrm Suite - 1, Dining Room
Bathroom
- Features: Solid Surface, Stall Shower, Tile, Updated Baths, Dual Flush Toilet, Sunken Tub, Tub, Marble, Window
Kitchen
- Features: Counter - Solid Surface, Dishwasher, Eat-in Kitchen, Disposal, Gas Range/Cooktop, Kitchen Island, Microwave, Range/Oven Built-in, Refrigerator, Self-Cleaning Oven
Heating
- Forced Air
Cooling
- Central Air
Appliances
- Included: Dishwasher, Gas Range, Microwave, Range, Refrigerator, Self Cleaning Oven, Washer, Gas Water Heater, Dryer
- Laundry: Laundry Room, Inside
Features
- Elevator, Counter - Solid Surface
- Flooring: Tile, Carpet, Engineered Wood
- Windows: Window Coverings
- Has fireplace: No
- Fireplace features: None
Interior area
- Total structure area: 1,490
- Total interior livable area: 1,490 sqft
Property
Parking
- Total spaces: 2
- Parking features: Covered, Garage, Parking Spaces, Assigned, Space Per Unit - 2, Below Building Parking, Electric Vehicle Charging Station(s), Garage Door Opener
- Garage spaces: 2
Features
- Levels: One
- Stories: 1
- Entry location: No Steps to Entry
- Exterior features: Garden, Dog Run
- Pool features: None
- Has view: Yes
- View description: Downtown
Details
- Parcel number: 1786000065
- Special conditions: Standard
Construction
Type & style
- Home type: Condo
- Architectural style: Contemporary
- Property subtype: Condominium
Materials
- Stucco, Wood Siding
- Roof: Unknown
Condition
- Existing
- New construction: No
- Year built: 2015
Details
- Warranty included: Yes
Utilities & green energy
- Electric: No Solar
Community & HOA
Community
- Subdivision: Walnut Creek
HOA
- Has HOA: Yes
- Amenities included: Other
- Services included: Common Area Maint, Maintenance Structure, Management Fee, Reserve Fund, Security, Trash, Water/Sewer
- HOA fee: $735 monthly
- HOA name: COMMON INTEREST DEV.
- HOA phone: 925-355-2100
Location
- Region: Walnut Creek
Financial & listing details
- Price per square foot: $728/sqft
- Tax assessed value: $1,188,552
- Annual tax amount: $14,063
- Date on market: 2/27/2026
Price history
| Date | Event | Price |
|---|---|---|
| 3/25/2026 | Sold | $1,085,000$728/sqft |
Source:  CCAR #41125452 Report a problem CCAR #41125452 Report a problem | ||
| 3/13/2026 | Pending sale | $1,085,000$728/sqft |
Source: CCAR #41125452 Report a problem | ||
| 2/27/2026 | Listed for sale | $1,085,000-3.1%$728/sqft |
Source: CCAR #41125452 Report a problem | ||
| 2/16/2022 | Sold | $1,120,000-2.4%$752/sqft |
Source: CCAR #40977427 Report a problem | ||
| 1/21/2022 | Pending sale | $1,147,000$770/sqft |
Source:  bridgeMLS/CCAR/Bay East AOR #40977427 Report a problem bridgeMLS/CCAR/Bay East AOR #40977427 Report a problem | ||
| 1/13/2022 | Price change | $1,147,000-4.3%$770/sqft |
Source: bridgeMLS/CCAR/Bay East AOR #40977427 Report a problem | ||
| 1/7/2022 | Listed for sale | $1,199,000+16.4%$805/sqft |
Source: bridgeMLS/CCAR/Bay East AOR #40977427 Report a problem | ||
| 10/21/2015 | Sold | $1,030,000$691/sqft |
Source: CCAR #40715146 Report a problem | ||
Public tax history
| Year | Property taxes | Tax assessment |
|---|---|---|
| 2025 | $14,063 +1% | $1,188,552 +2% |
| 2024 | $13,921 +2.4% | $1,165,248 +2% |
| 2023 | $13,592 -0.4% | $1,142,400 -0.6% |
| 2022 | $13,646 +1.6% | $1,148,980 +2% |
| 2021 | $13,431 +2.6% | $1,126,451 +1% |
| 2020 | $13,086 +1.1% | $1,114,902 +2% |
| 2019 | $12,940 +3.4% | $1,093,043 +2% |
| 2018 | $12,514 +1.8% | $1,071,612 +2% |
| 2017 | $12,288 +1.9% | $1,050,600 +2% |
| 2016 | $12,063 | $1,030,000 |
Find assessor info on the county website
Neighborhood: 94596
Nearby homes
- $1,100,0002 bd2 ba1.3k sqft1727 Lacassie Ave #5D, Walnut Creek, CA 94596Sold

- $1,100,0002 bd2 ba1.4k sqft1727 Lacassie Ave #5A, Walnut Creek, CA 94596Sold

- $1,100,0002 bd2 ba1.4k sqft1727 Lacassie Ave #4A, Walnut Creek, CA 94596Sold

- $1,046,5002 bd2 ba1.4k sqft1727 Lacassie Ave, Walnut Creek, CA 94596Off Market
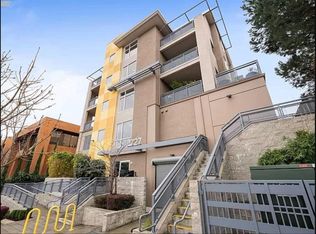
- $975,8002 bd2 ba1.4k sqft1727 Lacassie Ave #3A, Walnut Creek, CA 94596Off Market
- $1,187,9002 bd2 ba1.4k sqft1727 Lacassie Ave #5B, Walnut Creek, CA 94596Off Market
- $968,9002 bd2 ba1.4k sqft1727 Lacassie Ave #3B, Walnut Creek, CA 94596Off Market
- $778,9002 bd2 ba1.2k sqft1727 Lacassie Ave #3C, Walnut Creek, CA 94596Off Market
Nearby schools
GreatSchools rating
- 8/10Parkmead Elementary SchoolGrades: K-5Distance: 1.1 mi
- 9/10Walnut Creek Intermediate SchoolGrades: 6-8Distance: 0.7 mi
- 10/10Las Lomas High SchoolGrades: 9-12Distance: 1 mi
Get a cash offer in 3 minutes
Find out how much your home could sell for in as little as 3 minutes with a no-obligation cash offer.
Estimated market value
$1,068,900
Get a cash offer in 3 minutes
Find out how much your home could sell for in as little as 3 minutes with a no-obligation cash offer.
Estimated market value
$1,068,900
- California
- Contra Costa County
- Walnut Creek
- 94596
- 1727 Lacassie Ave Unit 4B
Nearby cities
Nearby neighborhoods
Nearby zip codes
Other Walnut Creek Topics
