Located within a luxurious gated neighborhood, this exceptional 5-bedroom, 4.5-bathroom home offers refined design and thoughtful upgrades throughout. Step through the front entry and take in a stunning view through expansive curved windows, showcasing the 60’ x 21’ in-ground pool and hot tub. Rich hardwood floors flow seamlessly throughout the home. The kitchen was beautifully renovated in 2021 and features a premium appliance package including a Miele cooktop, Thermador double oven, and Sub-Zero refrigerator and freezer. A screened-in porch overlooks the professionally landscaped grounds, while the hardscape pool deck surrounds the in-ground pool and hot tub - complemented by a private concrete slab with a mounted basketball goal. The walk-out basement adds valuable living space and flexibility, featuring a non-conforming bedroom/bonus room and full bathroom. In addition, there is a substantial unfinished area offering abundant storage complete with a dedicated safe room. Notable upgrades include a new DaVinci slate roof, three HVAC systems, water heater, Hunter Douglas custom motorized window treatments, and a Generac whole-house generator. Each garage is equipped with its own mini-split heating and cooling system. A dedicated concrete slab with a mounted basketball goal adds to the home’s lifestyle appeal. This is an exceptional opportunity to own a meticulously maintained home offering the blend of luxury, comfort and high-end functionality in a well sought-after area.
Sold
Price Unknown
1727 Lake Alvamar Dr, Lawrence, KS 66047
5beds
6,064sqft
Single Family Residence
Built in 2006
1.21 Acres Lot
$1,451,900 Zestimate®
$--/sqft
$4,656 Estimated rent
Home value
$1,451,900
$1.35M - $1.55M
$4,656/mo
Zestimate® history
Owner options
List your home for rent
$4,656/mo
Rent Zestimate®
Find your next renter with Zillow Rental Manager. Plus, with online applications, you can quickly screen prospective tenants – for free.
$4,656/mo
Rent Zestimate®
Refinance and save
$600/mo
Est. payment
Refinancing to a lower rate could help reduce your monthly payments and save thousands over the life of the loan.
$600/mo
Est. payment
Explore your selling options
Work with a Zillow partner agent
Leverage their expertise and Zillow's premium Showcase listings to get your home seen by more buyers.
Get startedList with your own agent
Get your home in front of millions of buyers by listing it on Zillow.
Learn how to do itSell it yourself
Take full control of how buyers see your home on Zillow by listing For Sale by Owner (FSBO).
List your homeWhat's special
Zillow last checked:
Listing updated:
Listed by:
Laura Polite 785-224-7763,
Stephens Real Estate
Bought with:
9999-Non MLS
Non-MLS Office
Source: Heartland MLS as distributed by MLS GRID,MLS#: 2603878
Facts & features
Interior
Bedrooms & bathrooms
- Bedrooms: 5
- Bathrooms: 6
- Full bathrooms: 5
- 1/2 bathrooms: 1
Primary bedroom
- Level: First
- Dimensions: 24 x 15
Bedroom 2
- Level: Second
- Dimensions: 14 x 12
Bedroom 3
- Level: Second
- Dimensions: 14 x 12
Bedroom 4
- Level: Second
- Dimensions: 25 x 17
Bedroom 5
- Level: Second
- Dimensions: 15 x 15
Bonus room
- Level: Basement
- Dimensions: 22 x 11
Dining room
- Level: First
- Dimensions: 17 x 12
Family room
- Level: First
- Dimensions: 17 x 15
Kitchen
- Level: First
- Dimensions: 27 x 17
Laundry
- Level: First
- Dimensions: 11 x 5
Living room
- Level: First
- Dimensions: 17 x 12
Office
- Level: First
- Dimensions: 16 x 12
Heating
- Forced Air
Cooling
- Electric
Appliances
- Included: Cooktop, Dishwasher, Disposal, Double Oven, Dryer, Exhaust Fan, Microwave, Refrigerator, Washer
Features
- Central Vacuum, Kitchen Island, Pantry
- Basement: Full,Walk-Out Access
- Number of fireplaces: 2
Interior area
- Total structure area: 6,064
- Total interior livable area: 6,064 sqft
- Finished area above ground: 4,934
- Finished area below ground: 1,130
Property
Parking
- Total spaces: 6
- Parking features: Attached
- Attached garage spaces: 6
Features
- Patio & porch: Patio, Screened
- Has private pool: Yes
- Pool features: In Ground
- Has spa: Yes
- Spa features: Heated
Lot
- Size: 1.21 Acres
Details
- Parcel number: 999999
Construction
Type & style
- Home type: SingleFamily
- Property subtype: Single Family Residence
Materials
- Stucco
- Roof: Other
Condition
- Year built: 2006
Utilities & green energy
- Sewer: Public Sewer
- Water: Public
Community & HOA
Community
- Security: Security System
- Subdivision: Other
HOA
- Has HOA: Yes
- HOA fee: $600 annually
Location
- Region: Lawrence
Financial & listing details
- Tax assessed value: $1,357,600
- Annual tax amount: $20,065
- Date on market: 3/2/2026
- Listing terms: Cash,Conventional
- Ownership: Estate/Trust
Price history
| Date | Event | Price |
|---|---|---|
| 5/22/2026 | Sold | -- |
Source:  Heartland MLS as distributed by MLS GRID #2603878 Report a problem Heartland MLS as distributed by MLS GRID #2603878 Report a problem | ||
| 3/2/2026 | Pending sale | $1,450,000$239/sqft |
Source: Heartland MLS as distributed by MLS GRID #2603878 Report a problem | ||
| 3/2/2026 | Contingent | $1,450,000$239/sqft |
Source:  LBORMLS as distributed by MLS GRID #165061 Report a problem LBORMLS as distributed by MLS GRID #165061 Report a problem | ||
| 3/2/2026 | Listed for sale | $1,450,000+45.7%$239/sqft |
Source: LBORMLS as distributed by MLS GRID #165061 Report a problem | ||
| 10/1/2020 | Listing removed | $995,000$164/sqft |
Source: MCGREW REAL ESTATE #151936 Report a problem | ||
| 8/17/2020 | Pending sale | $995,000$164/sqft |
Source: MCGREW REAL ESTATE #151936 Report a problem | ||
| 8/8/2020 | Price change | $995,000-9.5%$164/sqft |
Source: MCGREW REAL ESTATE #151936 Report a problem | ||
| 7/11/2020 | Listed for sale | $1,100,000$181/sqft |
Source: MCGREW REAL ESTATE #151936 Report a problem | ||
Public tax history
| Year | Property taxes | Tax assessment |
|---|---|---|
| 2024 | $19,859 +2.5% | $156,124 +5.1% |
| 2023 | $19,377 +8.3% | $148,511 +9.1% |
| 2022 | $17,884 +21.6% | $136,184 +24.7% |
| 2021 | $14,708 -4.1% | $109,250 -4.7% |
| 2019 | $15,337 +3.2% | $114,598 +3.9% |
| 2018 | $14,867 -10% | $110,285 -8.9% |
| 2017 | $16,514 +7.5% | $121,102 +2.9% |
| 2016 | $15,365 | $117,671 +45.2% |
| 2015 | -- | $81,064 +11.9% |
| 2014 | -- | $72,450 +2.8% |
| 2013 | -- | $70,461 -0.8% |
| 2012 | -- | $71,013 |
Find assessor info on the county website
Neighborhood: 66047
Nearby homes
- $1,355,9004 bd5 ba5.2k sqft1729 Lake Alvamar Dr, Lawrence, KS 66047Off Market
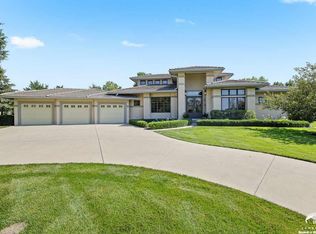
- $749,5005 bd4 ba2.9k sqft1725 Lake Alvamar Dr, Lawrence, KS 66047Off Market
- $749,5005 bd4 ba2.9k sqft1725 Lake Alvamar Dr, Lawrence, KS 66047Off Market
- $975,0005 bd4 ba2.1k sqft1725 Lake Alvamar Dr, Lawrence, KS 66047Off Market
- $1,327,7005 bd5 ba6.2k sqft1741 Lake Alvamar Dr, Lawrence, KS 66047Off Market
- $1,480,9005 bd4 ba4.2k sqft1711 Lake Alvamar Dr, Lawrence, KS 66047Off Market
- $--5 bd6 ba6.7k sqft1723 Lake Alvamar Dr, Lawrence, KS 66047Sold
- $260,000-- bd-- ba-- sqft1743 Lake Alvamar Dr, Lawrence, KS 66047Off Market
Nearby schools
GreatSchools rating
- 9/10Langston Hughes Elementary SchoolGrades: K-5Distance: 0.9 mi
- 8/10Lawrence Southwest Middle SchoolGrades: 6-8Distance: 1.6 mi
- 5/10Lawrence High SchoolGrades: 9-12Distance: 4.3 mi
Get a cash offer in 3 minutes
Find out how much your home could sell for in as little as 3 minutes with a no-obligation cash offer.
Estimated market value
$1,451,900
Get a cash offer in 3 minutes
Find out how much your home could sell for in as little as 3 minutes with a no-obligation cash offer.
Estimated market value
$1,451,900
- Kansas
- Douglas County
- Lawrence
- 66047
- 1727 Lake Alvamar Dr
Nearby cities
Nearby neighborhoods
Nearby zip codes
Other Lawrence Topics
