PRICED TO SELL QUICKLY! Maintenance-Free Living with Optional Golf Equity Membership in this elegant, move-in-ready residence located in the exclusive 24-hour guard-gated community of Laurel Glen at Grasslands Golf & Country Club. This beautifully maintained home offers an open floor plan with a separate office/den, 3 bedrooms, 2 baths, and 2,434 sq. ft. of refined living space — plus a deep 2-car garage with space for your golf cart. Step inside to discover rich hardwood laminate flooring throughout, wood plantation shutters on all windows, high ceilings, crown molding, and an inviting layout designed for effortless entertaining. The gourmet kitchen features granite countertops, custom glass cabinetry, a walk-in pantry, and an upgraded induction range with electric oven (pots and pans included). The bright breakfast area flows seamlessly into the spacious living and dining areas. The serene primary suite offers a customized oversized walk-in closet and a spa-inspired bath complete with a soaking tub and a large walk-in shower with built-in seating. Additional features include a full laundry room with front-load washer and front-load dryer included. Enjoy Florida living at its finest on the screened lanai, complete with a built-in 36-inch granite-encapsulated gas grill — perfect for outdoor entertaining. The fenced backyard provides a secure space ideal for pets. Nestled within the maintenance-free Laurel Glen enclave, residents enjoy 24-hour security and beautifully maintained grounds. Optional membership provides access to Grasslands’ resort-style amenities including clubhouse, pool, tennis courts, pickleball, and golf. The golf course has been recently renovated, further enhancing the community’s premier lifestyle. Ideally located near premier shopping, medical facilities, dining, Lakeside Village, and major highways, this home offers the perfect balance of privacy, convenience, and luxury living. Buyer is responsible for all measurements, dimensions, and verifying HOA rules and regulations.
Sold for $534,000
$534,000
1727 LAUREL GLEN PLACE, LAKELAND, FL 33803
3beds
2,434sqft
Single Family Residence
Built in 2008
7,161 Square Feet Lot
$532,300 Zestimate®
$219/sqft
$2,794 Estimated rent
Home value
$532,300
$490,000 - $575,000
$2,794/mo
Zestimate® history
Owner options
List your home for rent
$2,794/mo
Rent Zestimate®
Find your next renter with Zillow Rental Manager. Plus, with online applications, you can quickly screen prospective tenants – for free.
$2,794/mo
Rent Zestimate®
Refinance and save
$3,988/mo
Est. payment
Refinancing to a lower rate could help reduce your monthly payments and save thousands over the life of the loan.
$3,988/mo
Est. payment
Explore your selling options
Work with a Zillow partner agent
Leverage their expertise and Zillow's premium Showcase listings to get your home seen by more buyers.
Get startedList with your own agent
Get your home in front of millions of buyers by listing it on Zillow.
Learn how to do itSell it yourself
Take full control of how buyers see your home on Zillow by listing For Sale by Owner (FSBO).
List your homeWhat's special
Screened lanaiGranite countertopsHigh ceilingsOpen floor planCustom glass cabinetryGourmet kitchenSpa-inspired bath
Zillow last checked:
Listing updated:
Listed by:
Elizabeth Willers 863-521-4164,
SERHANT 646-480-7665
Bought with:
Joseph Sussingham, 3554456
SERHANT
Source: Stellar MLS,MLS#: L4956964 Originating MLS: Orlando Regional
Originating MLS: Orlando Regional
Facts & features
Interior
Bedrooms & bathrooms
- Bedrooms: 3
- Bathrooms: 2
- Full bathrooms: 2
Rooms
- Room types: Den/Library/Office
Primary bedroom
- Features: Walk-In Closet(s)
- Level: First
- Area: 221 Square Feet
- Dimensions: 17x13
Bedroom 2
- Features: Built-in Closet
- Level: First
- Area: 132 Square Feet
- Dimensions: 12x11
Bedroom 3
- Features: Built-in Closet
- Level: First
- Area: 121 Square Feet
- Dimensions: 11x11
Primary bathroom
- Features: Dual Sinks
- Level: First
Den
- Level: First
- Area: 132 Square Feet
- Dimensions: 12x11
Dinette
- Level: First
- Area: 90 Square Feet
- Dimensions: 10x9
Dining room
- Level: First
- Area: 208 Square Feet
- Dimensions: 16x13
Kitchen
- Features: Pantry
- Level: First
- Area: 150 Square Feet
- Dimensions: 15x10
Living room
- Level: First
- Area: 375 Square Feet
- Dimensions: 25x15
Heating
- Central
Cooling
- Central Air
Appliances
- Included: Dishwasher, Disposal, Dryer, Microwave, Other, Range, Refrigerator, Washer
- Laundry: Laundry Room, Other
Features
- Ceiling Fan(s), Crown Molding, High Ceilings, Open Floorplan, Primary Bedroom Main Floor, Split Bedroom, Stone Counters, Vaulted Ceiling(s), Walk-In Closet(s)
- Flooring: Ceramic Tile, Hardwood
- Doors: Outdoor Grill, Outdoor Kitchen
- Windows: Window Treatments
- Has fireplace: No
Interior area
- Total structure area: 3,254
- Total interior livable area: 2,434 sqft
Property
Parking
- Total spaces: 2
- Parking features: Garage - Attached
- Attached garage spaces: 2
Features
- Levels: One
- Stories: 1
- Patio & porch: Porch, Rear Porch, Screened
- Exterior features: Irrigation System, Outdoor Grill, Outdoor Kitchen
- Fencing: Fenced
- Has view: Yes
- View description: Trees/Woods
Lot
- Size: 7,161 Square Feet
- Features: City Lot
- Residential vegetation: Trees/Landscaped
Details
- Parcel number: 232826137122000750
- Special conditions: None
Construction
Type & style
- Home type: SingleFamily
- Architectural style: Florida
- Property subtype: Single Family Residence
Materials
- Block, Stucco
- Foundation: Slab
- Roof: Tile
Condition
- Completed
- New construction: No
- Year built: 2008
Utilities & green energy
- Sewer: Public Sewer
- Water: Public
- Utilities for property: BB/HS Internet Available, Cable Available, Cable Connected, Electricity Available, Electricity Connected, Public
Community & HOA
Community
- Features: Clubhouse, Deed Restrictions, Gated Community - Guard, Golf Carts OK, Golf, Pool, Tennis Court(s)
- Pet fee: $0 monthly
- Subdivision: LAUREL GLEN PH 03
HOA
- Has HOA: Yes
- Services included: 24-Hour Guard, Maintenance Structure, Maintenance Grounds, Pest Control, Security
- HOA fee: $420 monthly
- HOA name: Oakbridge Homeowners Association
Location
- Region: Lakeland
Financial & listing details
- Price per square foot: $219/sqft
- Tax assessed value: $439,021
- Annual tax amount: $5,957
- Date on market: 11/5/2025
- Cumulative days on market: 159 days
- Listing terms: Cash,Conventional,VA Loan
- Ownership: Fee Simple
- Total actual rent: 0
- Electric utility on property: Yes
- Road surface type: Paved
Price history
| Date | Event | Price |
|---|---|---|
| 5/11/2026 | Sold | $534,000-1.1%$219/sqft |
Source:  Stellar MLS #L4956964 Report a problem Stellar MLS #L4956964 Report a problem | ||
| 4/15/2026 | Pending sale | $539,900$222/sqft |
Source: Stellar MLS #L4956964 Report a problem | ||
| 3/4/2026 | Price change | $539,900-3.6%$222/sqft |
Source: Stellar MLS #L4956964 Report a problem | ||
| 2/13/2026 | Price change | $560,000-0.9%$230/sqft |
Source: Stellar MLS #L4956964 Report a problem | ||
| 1/30/2026 | Price change | $565,000-0.9%$232/sqft |
Source: Stellar MLS #L4956964 Report a problem | ||
| 1/21/2026 | Price change | $570,000-0.9%$234/sqft |
Source: Stellar MLS #L4956964 Report a problem | ||
| 12/9/2025 | Price change | $575,000-1.7%$236/sqft |
Source: Stellar MLS #L4956964 Report a problem | ||
| 11/6/2025 | Listed for sale | $585,000+40.7%$240/sqft |
Source: Stellar MLS #L4956964 Report a problem | ||
| 12/23/2013 | Sold | $415,900-2.1%$171/sqft |
Source: Public Record Report a problem | ||
| 10/3/2013 | Price change | $424,900-3.4%$175/sqft |
Source: Olive Branch Realty #L4643057 Report a problem | ||
| 8/25/2013 | Listed for sale | $439,900$181/sqft |
Source: Olive Branch Realty #L4643057 Report a problem | ||
| 6/14/2013 | Listing removed | $439,900$181/sqft |
Source: Distinctive Property Services Inc. #P4624402 Report a problem | ||
| 6/11/2013 | Price change | $439,900-2.2%$181/sqft |
Source: Distinctive Property Services Inc. #P4624402 Report a problem | ||
| 3/3/2013 | Listed for sale | $449,900-1.7%$185/sqft |
Source: ASSIST 2 SELL DISTINCTIVE PROP #P4624402 Report a problem | ||
| 2/29/2008 | Sold | $457,900$188/sqft |
Source: Public Record Report a problem | ||
Public tax history
| Year | Property taxes | Tax assessment |
|---|---|---|
| 2025 | $6,142 +3.1% | $388,618 +2.9% |
| 2024 | $5,958 +2.4% | $377,666 +3% |
| 2023 | $5,817 +1.2% | $366,666 +3% |
| 2022 | $5,750 +0.4% | $355,986 +3% |
| 2021 | $5,728 +0.7% | $345,617 +1.4% |
| 2020 | $5,686 -1.6% | $340,961 +0.6% |
| 2019 | $5,781 | $338,849 +1.9% |
| 2018 | $5,781 +1.2% | $332,531 +2.1% |
| 2017 | $5,713 +3.1% | $325,691 +2.1% |
| 2016 | $5,543 -5.4% | $318,992 -3.1% |
| 2015 | $5,861 +8.9% | $329,293 +0.8% |
| 2014 | $5,380 -10% | $326,680 +16.5% |
| 2013 | $5,981 +16.4% | $280,324 +10% |
| 2012 | $5,139 -15.6% | $254,840 -18% |
| 2011 | $6,091 -3.3% | $310,880 -1.1% |
| 2010 | $6,302 +0.4% | $314,394 +1.9% |
| 2009 | $6,274 +296.9% | $308,518 +271.7% |
| 2008 | $1,581 | $83,000 |
| 2007 | -- | -- |
Find assessor info on the county website
Neighborhood: 33803
Nearby homes
- $605,7003 bd3 ba2.8k sqft1731 Laurel Glen Pl, Lakeland, FL 33803Off Market
- $518,3003 bd2 ba2.4k sqft1723 Laurel Glen Pl, Lakeland, FL 33803Off Market
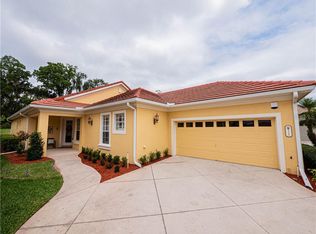
- $517,2003 bd2 ba2.4k sqft1735 Laurel Glen Pl, Lakeland, FL 33803Off Market
- $581,2503 bd2 ba2.3k sqft1719 Laurel Glen Pl, Lakeland, FL 33803Sold
- $815,0003 bd3 ba2.9k sqft1739 Laurel Glen Pl, Lakeland, FL 33803Sold
- $567,5003 bd2 ba2.5k sqft1715 Laurel Glen Pl, Lakeland, FL 33803Off Market
- $646,0003 bd3 ba3k sqft1728 Laurel Glen Pl, Lakeland, FL 33803Off Market
- $457,8002 bd2 ba1.9k sqft1732 Laurel Glen Pl, Lakeland, FL 33810Off Market
Nearby schools
GreatSchools rating
- 2/10Dixieland Elementary SchoolGrades: PK-5Distance: 1.4 mi
- 2/10Sleepy Hill Middle SchoolGrades: 6-8Distance: 5.3 mi
- 5/10Lakeland Senior High SchoolGrades: 9-12Distance: 3 mi
Get a cash offer in 3 minutes
Find out how much your home could sell for in as little as 3 minutes with a no-obligation cash offer.
Estimated market value
$532,300
Get a cash offer in 3 minutes
Find out how much your home could sell for in as little as 3 minutes with a no-obligation cash offer.
Estimated market value
$532,300
- Florida
- Polk County
- Lakeland
- 33803
- 1727 LAUREL GLEN PLACE
Nearby cities
Nearby neighborhoods
Nearby zip codes
Other Lakeland Topics
