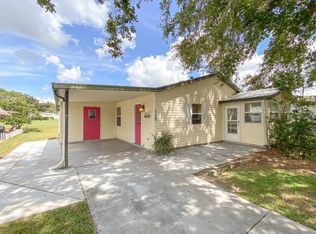
NO BOND! TURNKEY, INCLUDING GOLF CART! Welcome to this FULLY FURNISHED, GOLF-FRONT 3/2 Amarillo model in Country Club Hills. This popular floor plan features an updated kitchen, luxury vinyl plank (LVP) flooring throughout (NO CARPET), and a full 2-car garage, complete with a GOLF CART for easy access to local amenities, including nearby Spanish Springs Town Square – approximately 7 minutes away. The OPEN FLOOR PLAN flows seamlessly from Living Room to Kitchen and Dining Room, featuring sliding glass doors that lead to the screened LANAI, offering stunning views of Orange Blossom Championship Golf Course. The UPDATED KITCHEN features all-new, elegant white cabinetry and STAINLESS STEEL APPLIANCES , highlighted by a window, framing the picturesque landscape. Your Primary Bedroom awaits with an En-Suite Bathroom equipped with a walk-in shower and extended vanity, along with a spacious walk-in closet for all your storage needs. Bedrooms 2 and 3 are located on the other side of this private SPLIT FLOOR PLAN. Both feature built-in closets, perfect for guests or other uses. The guest bathroom includes a convenient tub/shower combo and comfort-height vanity. This SPACIOUS LOT showcases mature landscaping, a covered front porch, and a screened-in lanai that overlooks the beautiful golf course, perfect for relaxing or entertaining. Located near the Orange Blossom Hills Golf & Country Club with its famous resort-style pool, you'll also find yourself in proximity to Hilltop and Silver Lake Executive Golf Courses, as well as various recreation centers offering an array of activities, including archery, bocce ball, horseshoes, and softball. Just a short golf cart ride over Hwy 441/27 via the designated golf cart bridge brings you to the vibrant Spanish Springs Town Square, where shopping, dining, and nightly entertainment await. It doesn't get any better than this! Please watch our video of this beautifully updated, golf-front home and call today to schedule your private showing or virtual video tour!
Sold for $310,000
$310,000
1727 LAUREN LANE, THE VILLAGES, FL 32159
3beds
1,392sqft
Single Family Residence
Built in 1993
7,590 Square Feet Lot
$308,000 Zestimate®
$223/sqft
$2,091 Estimated rent
Home value
$308,000
$290,000 - $330,000
$2,091/mo
Zestimate® history
Owner options
List your home for rent
$2,091/mo
Rent Zestimate®
Find your next renter with Zillow Rental Manager. Plus, with online applications, you can quickly screen prospective tenants – for free.
$2,091/mo
Rent Zestimate®
Refinance and save
$2,299/mo
Est. payment
Refinancing to a lower rate could help reduce your monthly payments and save thousands over the life of the loan.
$2,299/mo
Est. payment
Explore your selling options
Work with a Zillow partner agent
Leverage their expertise and Zillow's premium Showcase listings to get your home seen by more buyers.
Get startedList with your own agent
Get your home in front of millions of buyers by listing it on Zillow.
Learn how to do itSell it yourself
Take full control of how buyers see your home on Zillow by listing For Sale by Owner (FSBO).
List your homeWhat's special
Screened lanaiSpacious lotOpen floor planCovered front porchPrivate split floor planWalk-in showerUpdated kitchen
Zillow last checked:
Listing updated:
Listed by:
Guy Williams Jr. LLC 352-717-7653,
RE/MAX PREMIER REALTY LADY LK 352-753-2029
Bought with:
Gail Damon, 3481909
REALTY EXECUTIVES IN THE VILLAGES
Source: Stellar MLS,MLS#: G5088457 Originating MLS: Lake and Sumter
Originating MLS: Lake and Sumter
Facts & features
Interior
Bedrooms & bathrooms
- Bedrooms: 3
- Bathrooms: 2
- Full bathrooms: 2
Primary bedroom
- Features: Ceiling Fan(s), En Suite Bathroom, Walk-In Closet(s)
- Level: First
- Dimensions: 14x15
Bedroom 2
- Features: Ceiling Fan(s), Built-in Closet
- Level: First
- Dimensions: 12x13
Bedroom 3
- Features: Ceiling Fan(s), Built-in Closet
- Level: First
- Dimensions: 12x13
Primary bathroom
- Features: Exhaust Fan, Shower No Tub, Single Vanity
- Level: First
Bathroom 2
- Features: Bidet
- Level: First
Dining room
- Level: First
- Dimensions: 12x11
Kitchen
- Features: Bar, Exhaust Fan
- Level: First
- Dimensions: 11x11
Living room
- Features: Ceiling Fan(s)
- Level: First
- Dimensions: 16x11
Heating
- Central
Cooling
- Central Air
Appliances
- Included: Dishwasher, Dryer, Microwave, Range, Refrigerator, Washer
- Laundry: Inside, Laundry Room
Features
- Ceiling Fan(s), Open Floorplan, Primary Bedroom Main Floor, Thermostat
- Flooring: Luxury Vinyl
- Has fireplace: No
Interior area
- Total structure area: 2,117
- Total interior livable area: 1,392 sqft
Property
Parking
- Total spaces: 2
- Parking features: Garage - Attached
- Attached garage spaces: 2
- Details: Garage Dimensions: 22x20
Features
- Levels: One
- Stories: 1
- Patio & porch: Front Porch
- Exterior features: Lighting, Rain Gutters
- Has view: Yes
- View description: Golf Course
Lot
- Size: 7,590 Square Feet
- Dimensions: 69 x 110
- Features: Landscaped, On Golf Course, Oversized Lot
- Residential vegetation: Trees/Landscaped
Details
- Parcel number: 061824038500013210
- Zoning: MX-8
- Special conditions: None
Construction
Type & style
- Home type: SingleFamily
- Property subtype: Single Family Residence
Materials
- Vinyl Siding, Wood Frame
- Foundation: Slab
- Roof: Shingle
Condition
- New construction: No
- Year built: 1993
Details
- Builder model: Amarillo
Utilities & green energy
- Sewer: Public Sewer
- Water: Public
- Utilities for property: Electricity Connected, Public
Community & HOA
Community
- Features: Community Mailbox, Deed Restrictions, Dog Park, Golf Carts OK, Golf, Park, Playground, Special Community Restrictions
- Pet fee: $0 monthly
- Senior community: Yes
- Subdivision: THE VILLAGES
HOA
- Has HOA: No
- Amenities included: Fence Restrictions, Golf Course, Pickleball Court(s), Playground, Pool, Recreation Facilities, Shuffleboard Court, Tennis Court(s), Trail(s), Vehicle Restrictions
- Services included: Recreational Facilities
- HOA fee: $195 monthly
Location
- Region: Lady Lake
Financial & listing details
- Price per square foot: $223/sqft
- Tax assessed value: $269,130
- Annual tax amount: $2,064
- Date on market: 10/28/2024
- Cumulative days on market: 20 days
- Listing terms: Cash,Conventional,FHA,VA Loan
- Ownership: Fee Simple
- Total actual rent: 0
- Electric utility on property: Yes
- Road surface type: Paved
Price history
| Date | Event | Price |
|---|---|---|
| 12/10/2024 | Sold | $310,000$223/sqft |
Source:  Stellar MLS #G5088457 Report a problem Stellar MLS #G5088457 Report a problem | ||
| 11/20/2024 | Pending sale | $310,000$223/sqft |
Source: Stellar MLS #G5088457 Report a problem | ||
| 11/15/2024 | Price change | $310,000-4.6%$223/sqft |
Source: Stellar MLS #G5088457 Report a problem | ||
| 10/28/2024 | Listed for sale | $325,000+18.2%$233/sqft |
Source: Stellar MLS #G5088457 Report a problem | ||
| 12/29/2023 | Sold | $275,000+61.9%$198/sqft |
Source: Public Record Report a problem | ||
| 7/19/2009 | Listing removed | $169,900+6.2%$122/sqft |
Source: CENTURY 21 Hometowne Properties #4643738 Report a problem | ||
| 2/24/2009 | Sold | $160,000-5.8%$115/sqft |
Source: Public Record Report a problem | ||
| 1/3/2009 | Listed for sale | $169,900$122/sqft |
Source: CENTURY 21 Hometowne Properties #4643738 Report a problem | ||
Public tax history
| Year | Property taxes | Tax assessment |
|---|---|---|
| 2025 | $4,153 -11% | $269,130 +0.3% |
| 2024 | $4,667 +96.7% | $268,250 +57.2% |
| 2023 | $2,373 +1.2% | $170,690 +3% |
| 2022 | $2,345 +4.7% | $165,720 +3% |
| 2021 | $2,240 -3.4% | $160,894 +1.4% |
| 2020 | $2,318 +1% | $158,673 +2.3% |
| 2019 | $2,295 +5.8% | $155,106 +1.9% |
| 2018 | $2,168 | $152,214 -4.8% |
| 2017 | $2,168 -6.3% | $159,873 +2.1% |
| 2016 | $2,314 +0.8% | $156,585 +0.7% |
| 2015 | $2,294 -5.2% | $155,497 +23.9% |
| 2014 | $2,421 +13.2% | $125,484 +1.7% |
| 2013 | $2,140 -0.9% | $123,382 |
| 2012 | $2,158 -1.6% | $123,382 -1.7% |
| 2011 | $2,193 -11.2% | $125,484 -10.1% |
| 2010 | $2,469 +189.1% | $139,620 +29.7% |
| 2009 | $854 +1.1% | $107,613 +0.1% |
| 2008 | $845 -18.3% | $107,506 +3% |
| 2007 | $1,034 -11.9% | $104,375 +2.5% |
| 2006 | $1,173 -12.6% | $101,830 +3% |
| 2005 | $1,343 +3.7% | $98,865 +3% |
| 2004 | $1,296 -0.5% | $95,986 -0.5% |
| 2003 | $1,302 +3.2% | $96,457 +4.9% |
| 2002 | $1,262 +17.2% | $91,990 +1.6% |
| 2001 | $1,077 -12.8% | $90,542 |
| 2000 | $1,235 | $90,542 |
Find assessor info on the county website
Neighborhood: 32159
Nearby homes
- $213,0002 bd2 ba1.5k sqft1725 Pietro Pl, Lady Lake, FL 32159Off Market
- $185,0002 bd2 ba1k sqft1729 Lauren Ln, Lady Lake, FL 32159Sold
- $241,9002 bd2 ba1.3k sqft1723 Pietro Pl, Lady Lake, FL 32159Sold

- $246,9002 bd2 ba1.5k sqft1731 Lauren Ln, The Villages, FL 32159Off Market

- $268,0002 bd2 ba1.5k sqft1731 Lauren Ln, Lady Lake, FL 32159Off Market
- $168,7002 bd2 ba1.1k sqft1710 Lauren Ln, Lady Lake, FL 32159Off Market
- $180,6002 bd2 ba1.2k sqft1712 Lauren Ln, Lady Lake, FL 32159Off Market
- $250,0002 bd2 ba1.6k sqft1733 Lauren Ln, Lady Lake, FL 32159Sold
Nearby schools
GreatSchools rating
- 7/10The Villages Elementary Of Lady Lake SchoolGrades: PK-5Distance: 2.1 mi
- 3/10Carver Middle SchoolGrades: 6-8Distance: 9.6 mi
- 2/10Leesburg High SchoolGrades: 9-12Distance: 11 mi
Get a cash offer in 3 minutes
Find out how much your home could sell for in as little as 3 minutes with a no-obligation cash offer.
Estimated market value
$308,000
Get a cash offer in 3 minutes
Find out how much your home could sell for in as little as 3 minutes with a no-obligation cash offer.
Estimated market value
$308,000
- Florida
- Lake County
- The Villages
- 32159
- 1727 LAUREN LANE
Nearby cities
Nearby zip codes
Other The Villages Topics
