Skip main navigation
Closed
  • Listed by: Berkshire Hathaway HomeServices Select Properties • John D Grissom • 618-363-9004
    Bought with: Real Broker LLC
    $195,000

    1727 Laurette Ln, Belleville, IL 62226

    3beds
    1,380sqft
    Single Family Residence
    Built in 2007
    0.25 Acres Lot
    $194,700 Zestimate®
    $141/sqft
    $1,576 Estimated rent

    Home value

    $194,700

    $185,000 - $204,000

    $1,576/mo

    Zestimate® history
    Loading
    Loading...

    Owner options

    List your home for rent

    $1,576/mo

    Rent Zestimate®

    Find your next renter with Zillow Rental Manager. Plus, with online applications, you can quickly screen prospective tenants – for free.

    Learn more

    $1,576/mo

    Rent Zestimate®

    Refinance and save

    $1,455/mo

    Est. payment

    Refinancing to a lower rate could help reduce your monthly payments and save thousands over the life of the loan.

    See today's rates

    $1,455/mo

    Est. payment

    Explore your selling options

    Work with a Zillow partner agent

    Leverage their expertise and Zillow's premium Showcase listings to get your home seen by more buyers.

    Get started

    List with your own agent

    Get your home in front of millions of buyers by listing it on Zillow.

    Learn how to do it

    Sell it yourself

    Take full control of how buyers see your home on Zillow by listing For Sale by Owner (FSBO).

    List your home

    What's special

    Gas fireplaceLarge fully fenced backyardDesirable corner lotFunctional floor planEat-in kitchen
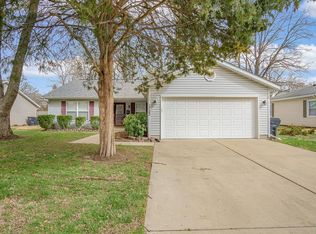
    Welcome home to 1727 Laurette Lane! This charming 3-bedroom, 2-bath ranch sits on a desirable corner lot in the popular Adair Gardens neighborhood and offers a comfortable, efficient layout with plenty to love. Step inside to a spacious, open living room featuring a gas fireplace, perfect for cozy evenings at home. The eat-in kitchen offers plenty of space for everyday meals and provides convenient access to the backyard. Down the hall, you'll find two additional bedrooms, a full guest bath, and the primary bedroom featuring double closets and a private full bath with a walk-in shower. Several updates and well-maintained features add extra peace of mind. The water heater was replaced in 2023, and the HVAC system has been professionally serviced every year with maintenance records available. The washer and dryer are approximately 3 years old and are included with the home. Outside, enjoy a large, fully fenced backyard with a patio that's ready for cookouts, entertaining, pets, or simply relaxing outdoors. The 2-car garage also provides additional space for parking and storage. With its functional floor plan, fenced yard, cozy fireplace, recent improvements, and convenient location, 1727 Laurette Lane is ready for its next owner. Schedule your showing today!

    Zillow last checked:

    Listing updated:

    Listed by:

    John D Grissom 618-363-9004,

    Berkshire Hathaway HomeServices Select Properties,

    Chad Fuhrhop 618-531-4586,

    Berkshire Hathaway HomeServices Select Properties

    Bought with:

    Nevaeh G Haas, 475.205689

    Real Broker LLC

    Source: MARIS,MLS#: 26058754MLS LogoOriginating MLS: Southwestern Illinois Board of REALTORS

    Facts & features

    Interior

    Bedrooms & bathrooms
    • Bedrooms: 3
    • Bathrooms: 2
    • Full bathrooms: 2
    • Main level bathrooms: 2
    • Main level bedrooms: 3
    Primary bedroom
    • Features: Floor Covering: Carpeting
    • Level: Main
    • Area: 144
    • Dimensions: 12x12
    Bedroom 2
    • Features: Floor Covering: Carpeting
    • Level: Main
    • Area: 132
    • Dimensions: 12x11
    Bedroom 3
    • Features: Floor Covering: Carpeting
    • Level: Main
    • Area: 132
    • Dimensions: 12x11
    Kitchen
    • Features: Floor Covering: Concrete
    • Level: Main
    • Area: 120
    • Dimensions: 8x15
    Laundry
    • Features: Floor Covering: Ceramic Tile
    • Level: Main
    • Area: 40
    • Dimensions: 8x5
    Living room
    • Features: Floor Covering: Carpeting
    • Level: Main
    • Area: 256
    • Dimensions: 16x16
    Heating
    • Forced Air
    Cooling
    • Central Air, Electric
    Appliances
    • Included: Dishwasher, Dryer, Electric Range, Refrigerator, Washer, Gas Water Heater
    • Laundry: Main Level
    Features
    • Eat-in Kitchen
    • Flooring: Carpet, Tile
    • Windows: Double Pane Windows, Screens, Window Coverings, Window Treatments
    • Basement: None
    • Number of fireplaces: 1
    • Fireplace features: Gas
    Interior area
    • Total structure area: 1,380
    • Total interior livable area: 1,380 sqft
    • Finished area above ground: 1,380
    • Finished area below ground: 0

    Property

    Parking
    • Total spaces: 2
    • Parking features: Attached, Concrete, Garage, Garage Door Opener
    • Attached garage spaces: 2
    Features
    • Levels: One
    • Patio & porch: Front Porch, Patio
    • Exterior features: Private Yard
    • Fencing: Fenced
    Lot
    • Size: 0.25 Acres
    • Features: Corner Lot
    Details
    • Parcel number: 0817.0207017
    • Special conditions: Standard

    Construction

    Type & style
    • Home type: SingleFamily
    • Architectural style: Ranch
    • Property subtype: Single Family Residence
    • Attached to another structure: Yes
    Materials
    • Brick, Vinyl Siding
    • Foundation: Slab
    • Roof: Architectural Shingle
    Condition
    • Updated/Remodeled
    • New construction: No
    • Year built: 2007

    Utilities & green energy

    • Electric: 220 Volts
    • Sewer: Public Sewer
    • Water: Public
    • Utilities for property: Cable Connected, Electricity Connected, Natural Gas Connected, Sewer Connected

    Community & HOA

    Community
    • Subdivision: Adair Gardens 2nd Add
    HOA
    • Has HOA: No
    Location
    • Region: Belleville

    Financial & listing details

    • Price per square foot: $141/sqft
    • Tax assessed value: $40,523
    • Annual tax amount: $3,183
    • Date on market: 9/14/2026
    • Cumulative days on market: 8 days
    • Listing terms: Cash,Conventional,FHA,VA Loan
    • Ownership: Private
    • Electric utility on property: Yes
    • Road surface type: Asphalt

    Price history

    DateEventPrice
    10/16/2026Sold$195,000$141/sqft
    Source: MARIS #26058754 Report a problem
    9/24/2026Pending sale$195,000$141/sqft
    Source: MARIS #26058754 Report a problem
    9/14/2026Listed for sale$195,000+25.8%$141/sqft
    Source: MARIS #26058754 Report a problem
    11/4/2021Sold$155,000+3.4%$112/sqft
    Source: MARIS #21065269 Report a problem
    9/30/2021Pending sale$149,900$109/sqft
    Source: MARIS #21065269 Report a problem
    9/26/2021Listed for sale$149,900+31.5%$109/sqft
    Source: MARIS #21065269 Report a problem
    1/8/2016Sold$114,000-3.4%$83/sqft
    Source: Public Record Report a problem
    12/9/2015Pending sale$118,000$86/sqft
    Source: STRANO & ASSOCIATES - BELLEVILLE #4410345 Report a problem
    11/30/2015Price change$118,000-4.1%$86/sqft
    Source: STRANO & ASSOCIATES - BELLEVILLE #4410345 Report a problem
    10/26/2015Price change$123,000-2.8%$89/sqft
    Source: STRANO & ASSOCIATES - BELLEVILLE #4410345 Report a problem
    9/16/2015Price change$126,500-2.3%$92/sqft
    Source: STRANO & ASSOCIATES - BELLEVILLE #4410345 Report a problem
    7/16/2015Listed for sale$129,500+10.7%$94/sqft
    Source: STRANO & ASSOCIATES - BELLEVILLE #4410345 Report a problem
    8/31/2012Sold$117,000-2.5%$85/sqft
    Source: Public Record Report a problem
    4/5/2012Price change$120,000-7.7%$87/sqft
    Source: STRANO & ASSOCIATES REAL ESTATE #4104100 Report a problem
    2/28/2012Listed for sale$130,000-3.7%$94/sqft
    Source: Your Home Team #4100106 Report a problem
    8/10/2011Listed for sale$135,000+3.8%$98/sqft
    Source: Your Home Team #4010414 Report a problem
    1/16/2008Sold$130,000$94/sqft
    Source: Public Record Report a problem

    Public tax history

    YearProperty taxesTax assessment
    2024$3,036 +12.6%$40,523 +16.7%
    2023$2,697 +11.5%$34,731 +11.1%
    2022$2,418 +5.9%$31,267 +8.2%
    2021$2,284 +4.1%$28,906 +4.4%
    2020$2,194 -29.3%$27,682 -23%
    2019$3,105 -14.8%$35,969 +2.2%
    2018$3,644 -0.5%$35,191 +0.7%
    2017$3,661 $34,944 +2.2%
    2016$3,661 +151%$34,202 +15.8%
    2014$1,458 -33.8%$29,541 -1.4%
    2013$2,204 $29,964 -3.4%
    2012-- $31,012 -2.8%
    2011-- $31,906 -1.8%
    2010-- $32,487 +8%
    2009-- $30,082 +2.3%
    2008-- $29,409 +4.1%
    2006-- $28,247 +7%
    2005$1,490 +11.1%$26,396 +7.2%
    2004$1,342 $24,619 +6.5%
    2003-- $23,127 +6.3%
    2002-- $21,763 +4.8%
    2001-- $20,772 +3%
    2000-- $20,171
    Find assessor info on the county website

    Neighborhood: 62226

    Nearby schools

    GreatSchools rating
    Schools provided by the listing agent
    • Elementary: Belleville Dist 118
    • Middle: Belleville Dist 118
    • High: Belleville High School-West

    Source: MARIS. This data may not be complete. We recommend contacting the local school district to confirm school assignments for this home.

    Get a cash offer in 3 minutes
    Find out how much your home could sell for in as little as 3 minutes with a no-obligation cash offer.
    Estimated market value
    $194,700
    Get a cash offer in 3 minutes
    Find out how much your home could sell for in as little as 3 minutes with a no-obligation cash offer.
    Estimated market value
    $194,700