Skip main navigation
Sold for $352,000
  • $352,000

    1727 Logan Ave, Superior, WI 54880

    3beds
    2,950sqft
    Single Family Residence
    Built in 1968
    9,583.2 Square Feet Lot
    $361,100 Zestimate®
    $119/sqft
    $2,281 Estimated rent

    Home value

    $361,100

    $271,000 - $480,000

    $2,281/mo

    Zestimate® history
    Loading
    Loading...

    Owner options

    List your home for rent

    $2,281/mo

    Rent Zestimate®

    Find your next renter with Zillow Rental Manager. Plus, with online applications, you can quickly screen prospective tenants – for free.

    Learn more

    $2,281/mo

    Rent Zestimate®

    Refinance and save

    $1,884/mo

    Est. payment

    Refinancing to a lower rate could help reduce your monthly payments and save thousands over the life of the loan.

    See today's rates

    $1,884/mo

    Est. payment

    Explore your selling options

    Work with a Zillow partner agent

    Leverage their expertise and Zillow's premium Showcase listings to get your home seen by more buyers.

    Get started

    List with your own agent

    Get your home in front of millions of buyers by listing it on Zillow.

    Learn how to do it

    Sell it yourself

    Take full control of how buyers see your home on Zillow by listing For Sale by Owner (FSBO).

    List your home

    What's special

    Warm contemporary tonesFully finished lower levelLarge family roomRich wood accentsStatement bay windowIn-floor heatNew carpet
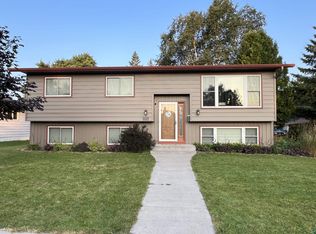
    Stylish mid-century modern ranch on a spacious corner lot in Billing Park! This beautifully updated 3+ bedroom, 3 bath home blends timeless design with modern comfort. The main level features a bright open layout with new carpet throughout. The expansive living and dining area is perfect for entertaining, highlighted by a statement bay window, rich wood accents and warm contemporary tones throughout. Downstairs, you'll find a fully finished lower level featuring, in-floor heat, a large family room, bonus room (could be 4th bedroom, no egress) sauna, and additional bath-ideal for guests or relaxation. Comes complete with a new boiler, newer water heater, and mini-split. Located within walking distance from schools, parks and the St. Louis river, this home offers an exceptional combination of style, space and location. A true gem in Billings Park!

    Zillow last checked:

    Listing updated:

    Listed by:

    Cathy Ehret 218-348-9163,

    RE/MAX Results

    Bought with:

    Dan Buetow, MN 40780118 WI 96424-94

    RE/MAX Results

    Source: Lake Superior Area Realtors as distributed by MLS GRID,MLS#: 6122590MLS Logo

    Facts & features

    Interior

    Bedrooms & bathrooms
    • Bedrooms: 3
    • Bathrooms: 3
    • Full bathrooms: 1
    • 3/4 bathrooms: 1
    • 1/4 bathrooms: 1
    • Main level bedrooms: 1
    Bedroom
    • Description: All new carpet
    • Level: Main
    • Area: 130.98 Square Feet
    • Dimensions: 11.1 x 11.8
    Bedroom
    • Description: New carpet
    • Level: Main
    • Area: 191.52 Square Feet
    • Dimensions: 12.6 x 15.2
    Bedroom
    • Description: New Carpet
    • Level: Main
    • Area: 116.28 Square Feet
    • Dimensions: 10.2 x 11.4
    Bedroom
    • Description: No Egress window
    • Level: Lower
    • Area: 132 Square Feet
    • Dimensions: 10.9 x 12.11
    Dining room
    • Level: Main
    • Area: 82.81 Square Feet
    • Dimensions: 9.1 x 9.1
    Family room
    • Description: Beautifully restored pool table can stay with home, all new carpet
    • Level: Lower
    • Area: 426.24 Square Feet
    • Dimensions: 14.8 x 28.8
    Family room
    • Description: Commercial treadmill can stay All new carpet
    • Level: Lower
    • Area: 299.97 Square Feet
    • Dimensions: 10.1 x 29.7
    Kitchen
    • Description: Breakfast nook 6.1 x 5.1 Open to dining room
    • Level: Main
    • Area: 141.57 Square Feet
    • Dimensions: 9.9 x 14.3
    Laundry
    • Level: Lower
    • Area: 102.46 Square Feet
    • Dimensions: 9.4 x 10.9
    Living room
    • Description: New Carpet, Anderson windows, Loads of Natural Light.
    • Level: Main
    • Area: 284.16 Square Feet
    • Dimensions: 12.8 x 22.2
    Office
    • Description: could be 5th bedroom, open to family room. New carpet.
    • Level: Lower
    • Area: 178.25 Square Feet
    • Dimensions: 11.5 x 15.5
    Sauna
    • Level: Lower
    • Area: 24 Square Feet
    • Dimensions: 3 x 8
    Heating
    • Boiler, Hot Water, Natural Gas
    Features
    • Basement: Full,Finished,Bath,Den/Office,Family/Rec Room
    • Has fireplace: No
    Interior area
    • Total interior livable area: 2,950 sqft
    • Finished area above ground: 1,475
    • Finished area below ground: 1,475

    Property

    Parking
    • Total spaces: 2
    • Parking features: Detached
    • Garage spaces: 2
    Lot
    • Size: 9,583 sqft
    • Dimensions: 75 x 130
    • Features: Corner Lot
    Details
    • Foundation area: 1568
    • Parcel number: 098090350100

    Construction

    Type & style
    • Home type: SingleFamily
    • Architectural style: Ranch
    • Property subtype: Single Family Residence
    Materials
    • Brick, Wood, Frame/Wood
    • Foundation: Concrete Perimeter
    Condition
    • Previously Owned
    • Year built: 1968

    Utilities & green energy

    • Electric: SWL&P
    • Sewer: Public Sewer
    • Water: Public

    Community & neighborhood

    Location
    • Region: Superior

    Other

    Other facts
    • Listing terms: Cash,Conventional

    Price history

    DateEventPrice
    1/16/2026Sold$352,000-3.6%$119/sqft
    Source: Lake Superior Area Realtors as distributed by MLS GRID #6122590 Report a problem
    12/18/2025Pending sale$365,000$124/sqft
    Source: WIREX MLS #6122590 Report a problem
    12/10/2025Price change$365,000-8.8%$124/sqft
    Source: Lake Superior Area Realtors as distributed by MLS GRID #6122590 Report a problem
    10/22/2025Listed for sale$400,000+130.5%$136/sqft
    Source: Lake Superior Area Realtors as distributed by MLS GRID #6122590 Report a problem
    12/29/2017Sold$173,500-6.2%$59/sqft
    Source: Re/Max Results solds #6059459_54880 Report a problem
    12/8/2017Listed for sale$185,000$63/sqft
    Source: RE/MAX Results #54559 Report a problem
    12/8/2017Pending sale$185,000$63/sqft
    Source: RE/MAX Results #54559 Report a problem
    11/7/2017Price change$185,000-7%$63/sqft
    Source: RE/MAX Results #54559 Report a problem
    10/21/2017Listed for sale$199,000$67/sqft
    Source: RE/MAX Results #54559 Report a problem

    Public tax history

    YearProperty taxesTax assessment
    2024$3,863 +11.2%$278,000 +57.4%
    2023$3,475 -1.7%$176,600
    2022$3,534 -4.3%$176,600
    2021$3,695 -11.9%$176,600 +2.1%
    2020$4,192 +21.9%$172,900
    2019$3,438 -0.4%$172,900
    2018$3,453 -4.8%$172,900
    2017$3,628 +0.6%$172,900
    2016$3,606 +0.1%$172,900 +13.6%
    2015$3,601 -3%$152,200 -12%
    2014$3,712 -0.8%$172,900
    2013$3,743 +0.4%$172,900
    2012$3,730 -1%$172,900
    2011$3,767 -0.4%$172,900
    2010$3,782 +5.8%$172,900
    2009$3,574 $172,900
    2008-- $172,900
    2007$3,648 +2.3%$172,900
    2006$3,565 +0.3%$172,900
    2005$3,556 +3.9%$172,900 +40.2%
    2004$3,424 +6.8%$123,300
    2003$3,206 +2.1%$123,300
    2002$3,142 +1%$123,300
    2001$3,112 +9.8%$123,300
    2000$2,833 $123,300

    Find assessor info on the county website

    Neighborhood: 54880

    Nearby schools

    GreatSchools rating
    Get a cash offer in 3 minutes
    Find out how much your home could sell for in as little as 3 minutes with a no-obligation cash offer.
    Estimated market value
    $361,100
    Get a cash offer in 3 minutes
    Find out how much your home could sell for in as little as 3 minutes with a no-obligation cash offer.
    Estimated market value
    $361,100