Seller will consider paying buyers closing cost up to and not exceeding $3,000.00
13.5x29 enclosed sunroom w/ vaulted ceiling, ceiling fans, window AC, not heated. Patio sliding door to covered deck and metal exterior door replaced 2025. Additional 1.5 attached garage off sunroom. Metal door and overhead door to main garage replaced 2026. Main garage has staircase to attic storage. Roof replaced 2021. Privacy fence 2022. Window over sink replaced 2025. Most other windows replaced 2000. Stain glass panels in dining room windows stay. Stain glass window at top of staircase.
For sale
Price cut: $3K (9/1)
$265,000
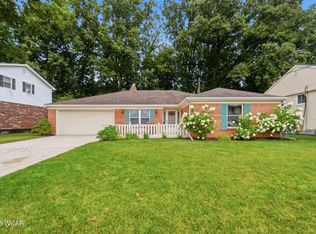
1727 Lowell Ave, Lima, OH 45805
4beds
2,550sqft
Single Family Residence
Built in 1934
0.41 Acres Lot
$259,400 Zestimate®
$104/sqft
$-- HOA
What's special
Ceiling fansWindow ac
- 99 days
- 892
- 65
Zillow last checked:
Listing updated:
Listed by:
Judy Dickman 419-234-5961,
Superior Plus Realtors
Source: WCAR OH,MLS#: 310427
Facts & features
Interior
Bedrooms & bathrooms
- Bedrooms: 4
- Bathrooms: 3
- Full bathrooms: 2
- 1/2 bathrooms: 1
Bedroom 1
- Description: off kitchen
- Level: First
- Area: 120 Square Feet
- Dimensions: 10 x 12
Bedroom 2
- Level: Second
- Area: 170 Square Feet
- Dimensions: 10 x 17
Bedroom 3
- Level: Second
- Area: 110 Square Feet
- Dimensions: 10 x 11
Bedroom 4
- Level: Second
- Area: 150 Square Feet
- Dimensions: 10 x 15
Dining room
- Description: ceiling fan
- Level: First
- Area: 143 Square Feet
- Dimensions: 11 x 13
Kitchen
- Description: stain glass panels in cabinet doors
- Level: First
- Area: 110 Square Feet
- Dimensions: 11 x 10
Laundry
- Description: off kitchen
- Level: First
- Area: 60 Square Feet
- Dimensions: 7.5 x 8
Living room
- Description: fireplace (never used)
- Level: First
- Area: 286 Square Feet
- Dimensions: 22 x 13
Other
- Description: between garage and living room
- Level: First
- Area: 207 Square Feet
- Dimensions: 18 x 11.5
Sunroom
- Description: See public remarks above
- Level: First
- Area: 391.5 Square Feet
- Dimensions: 29 x 13.5
Heating
- Baseboard, Electric, Natural Gas
Cooling
- Central Air
Appliances
- Included: Dishwasher, Disposal, Dryer, Electric Cooktop, Electric Water Heater, Oven, Range, Water Heater Owned, See Remarks
Features
- See Remarks
- Flooring: Carpet, Hardwood, Laminate
- Windows: Triple Pane Windows
- Basement: Block,Concrete
- Has fireplace: Yes
- Fireplace features: See Remarks, Living Room
Interior area
- Total structure area: 2,550
- Total interior livable area: 2,550 sqft
- Finished area below ground: 0
Property
Parking
- Total spaces: 3
- Parking features: Garage Door Opener, Attached, See Remarks
- Attached garage spaces: 3
Features
- Levels: Two
- Patio & porch: Covered, Deck, Patio, Porch, Glass Enclosed
- Exterior features: See Remarks
- Fencing: Fenced
Lot
- Size: 0.41 Acres
- Features: Shaded Lot
Details
- Additional structures: Garage(s), Shed(s)
- Parcel number: 36351006004.000
- Zoning description: Residential
- Special conditions: Fair Market
Construction
Type & style
- Home type: SingleFamily
- Property subtype: Single Family Residence
Materials
- Vinyl Siding
- Foundation: Block
Condition
- Updated/Remodeled
- Year built: 1934
Utilities & green energy
- Sewer: Public Sewer
- Water: Public
- Utilities for property: Cable Connected, Electricity Connected, Natural Gas Connected, Water Connected
Community & HOA
Community
- Security: Smoke Detector(s)
HOA
- Has HOA: No
Location
- Region: Lima
Financial & listing details
- Price per square foot: $104/sqft
- Tax assessed value: $188,000
- Annual tax amount: $2,236
- Date on market: 9/1/2026
- Listing terms: Cash,Conventional
- Electric utility on property: Yes
Estimated market value
$259,400
$246,000 - $272,000
$2,447/mo
Price history
| Date | Event | Price |
|---|---|---|
| 9/1/2026 | Price change | $265,000-1.1%$104/sqft |
Source:  WCAR OH #310427 Report a problem WCAR OH #310427 Report a problem | ||
| 8/21/2026 | Pending sale | $268,000$105/sqft |
Source: WCAR OH #310427 Report a problem | ||
| 8/11/2026 | Price change | $268,000-2.5%$105/sqft |
Source: WCAR OH #310427 Report a problem | ||
| 7/10/2026 | Price change | $275,000-3.5%$108/sqft |
Source: WCAR OH #310427 Report a problem | ||
| 6/2/2026 | Listed for sale | $285,000+137.7%$112/sqft |
Source: WCAR OH #310427 Report a problem | ||
| 8/31/2017 | Sold | $119,900$47/sqft |
Source: Public Record Report a problem | ||
Public tax history
| Year | Property taxes | Tax assessment |
|---|---|---|
| 2025 | $2,315 +0% | $65,800 |
| 2024 | $2,315 +12.9% | $65,800 +30% |
| 2023 | $2,051 -0.6% | $50,620 |
| 2022 | $2,064 -5.7% | $50,620 |
| 2021 | $2,190 -2.2% | $50,620 +10.4% |
| 2020 | $2,239 +0.1% | $45,860 |
| 2019 | $2,238 +1.3% | $45,860 |
| 2018 | $2,209 -1.6% | $45,860 |
| 2017 | $2,246 -1% | $45,860 |
| 2016 | $2,269 +2.6% | $45,860 +5.5% |
| 2015 | $2,212 +19.9% | $43,480 +19.2% |
| 2014 | $1,845 +2.8% | $36,480 |
| 2013 | $1,794 +0.4% | $36,480 |
| 2012 | $1,788 +16.4% | $36,480 -1% |
| 2011 | $1,536 +2.8% | $36,860 |
| 2010 | $1,494 +10.2% | $36,860 +4.7% |
| 2009 | $1,355 -14% | $35,220 -13.3% |
| 2008 | $1,576 -0.4% | $40,640 |
| 2007 | $1,583 -16.8% | $40,640 +15.8% |
| 2006 | $1,904 +5.4% | $35,105 +10% |
| 2005 | $1,806 -2% | $31,920 |
| 2004 | $1,842 | $31,920 |
| 2003 | $1,842 +13.7% | $31,920 +12.2% |
| 2002 | $1,620 -1.3% | $28,455 |
| 2001 | $1,641 | $28,455 |
| 2000 | $1,641 +5% | $28,455 +5% |
| 1999 | $1,563 | $27,090 |
Find assessor info on the county website
Monthly payment
Est. payment
Payment breakdown
Explore the cost of this home by adjusting the details. Changes won't be saved.Climate risks
Neighborhood: 45805

Similar homes
- $256,5003 bd2 ba1.8k sqft760 Westerly Dr, Lima, OH 45805For Sale
 MLS ID #311079, Kayla Boss, CCR Realtors. WCAR OH
 - $219,0003 bd2 ba2.4k sqft1435 W Market St, Lima, OH 45805For Sale
 MLS ID #310714, Olivia Gauche, CCR Realtors. WCAR OH
 - $224,9003 bd2 ba1.7k sqft1601 Latham Ave, Lima, OH 45805For Sale
 MLS ID #311100, Renee Smiley, Cowan, Realtors. WCAR OH
 - $274,9004 bd2 ba2k sqft3115 Freyer Rd, Lima, OH 45807For Sale
 MLS ID #311006, Thomas Hamrick, Keller Williams Consultants. WCAR OH
 - $315,0004 bd3 ba2.5k sqft1444 Timberlane Dr, Lima, OH 45805For Sale
 MLS ID #1045609, Andrew Klausing, Plus One Professionals. WRIST
 - $330,0003 bd2 ba2.3k sqft1647 Pro Dr, Lima, OH 45805For SaleMLS ID #311170, Julie Brodbeck, Cowan, Realtors. WCAR OH
- $319,9003 bd2 ba2.3k sqft1510 Riverview Dr, Lima, OH 45805For SaleMLS ID #311217, Misty Mathews, Cowan, Realtors. WCAR OH
- $259,9003 bd2 ba1.5k sqft115 Barnsbury Dr, Lima, OH 45804For SaleMLS ID #310274, Debra Goodwin, Plus One Professionals. WCAR OH
- $135,0004 bd2 ba2k sqft1012 W Wayne St, Lima, OH 45805For SaleMLS ID #311337, Tera Knebel, Schrader Realty. WCAR OH
- $280,0003 bd3 ba1.7k sqft2718 Carolyn Dr, Lima, OH 45807For SaleMLS ID #309835, Steven Shulaw, KW Greater Columbus Realty. WCAR OH
- $314,9004 bd3 ba2.1k sqft3605 S Amblewood Cir, Lima, OH 45806For SaleMLS ID #311082, Jamie Hollar, Cowan, Realtors. WCAR OH
- $--3 bd2 ba1.8k sqft1295 N Metcalf St, Lima, OH 45801AuctionMLS ID #311117, Olivia Gauche, CCR Realtors. WCAR OH
- $350,0005 bd3 ba2.2k sqft1280 Wonderlick Rd, Lima, OH 45805For SaleMLS ID #311214, Shaun Richardson, EXP Realty-Dublin. WCAR OH
- $186,0003 bd2 ba1.6k sqft921 N Dale Dr, Lima, OH 45805For SaleMLS ID #311094, Ryan Pohlman, KW Greater Columbus Realty. WCAR OH
- $165,0003 bd1 ba1.3k sqft124 N Nixon Ave, Lima, OH 45805For SaleMLS ID #310392, Jennifer Stemen, Superior Plus Realtors. WCAR OH
- $279,0003 bd2 ba1.8k sqft3100 S Wapak Rd, Lima, OH 45806For SaleMLS ID #1046274, Sara Vanzant, Howard Hanna Real Estate Services. WRIST
- $285,0006 bd2 ba2.6k sqft2219-2221 Kimberly Dr, Lima, OH 45805For SaleMLS ID #310513, Dawn Iiames, CCR Realtors. WCAR OH
- $252,0003 bd2 ba1.5k sqft119 Yew Ln, Lima, OH 45806For SaleMLS ID #310459, Temple Wright, Cowan, Realtors. WCAR OH
