Welcome to this bright and inviting 4-bed, 2-bath townhome at 1727 N 19th St in Philadelphia’s North Central neighborhood! Enjoy abundant natural light throughout and a spacious open floor plan perfect for everyday living and entertaining. The first floor features a welcoming living room with an electric fireplace, a kitchen with dining space, convenient laundry and pantry space, two bedrooms, and a full bath. Upstairs, find two additional bedrooms and another full bath. Relax or entertain outdoors in the fenced front and rear yards with a rear patio, and benefit from an attached garage for parking and storage. Situated in a vibrant community just minutes from neighborhood markets and daily essentials, and close to local dining favorites. Enjoy outdoor recreation at East Fairmount Park, a large city park with green space, and Smith Memorial Playground & Playhouse. This prime location provides easy access to transit and city amenities! Property being sold As-Is. Mortgage savings may be available for buyers of this listing.
Pending
$275,000
1727 N 19th St, Philadelphia, PA 19121
4beds
1,815sqft
Townhouse
Built in 2009
4,737 Square Feet Lot
$276,900 Zestimate®
$152/sqft
$-- HOA
What's special
Electric fireplaceBright and invitingKitchen with dining spaceRear patioAbundant natural light throughoutSpacious open floor plan
- 91 days
- 134
- 4
Likely to sell faster than
Zillow last checked:
Listing updated:
Listed by:
Pete Rossi 215-508-7967,
Redfin Corporation (215) 631-3154
Source: Bright MLS,MLS#: PAPH2631728
Facts & features
Interior
Bedrooms & bathrooms
- Bedrooms: 4
- Bathrooms: 2
- Full bathrooms: 2
- Main level bathrooms: 1
- Main level bedrooms: 2
Basement
- Area: 0
Heating
- Baseboard, Central, Natural Gas
Cooling
- Central Air, Electric
Appliances
- Included: Dishwasher, Gas Water Heater
- Laundry: Main Level
Features
- Has basement: No
- Number of fireplaces: 1
- Fireplace features: Electric
Interior area
- Total structure area: 1,815
- Total interior livable area: 1,815 sqft
- Finished area above ground: 1,815
- Finished area below ground: 0
Video & virtual tour
Property
Parking
- Total spaces: 2
- Parking features: Garage Faces Front, Attached
- Attached garage spaces: 2
Accessibility
- Accessibility features: None
Features
- Levels: Two
- Stories: 2
- Pool features: None
Lot
- Size: 4,737 Square Feet
- Dimensions: 48.00 x 100.00
Details
- Additional structures: Above Grade, Below Grade
- Parcel number: 471329827
- Zoning: RSA5
- Special conditions: Standard
Construction
Type & style
- Home type: Townhouse
- Architectural style: Colonial
- Property subtype: Townhouse
Materials
- Aluminum Siding
- Foundation: Other
- Roof: Shingle
Condition
- New construction: No
- Year built: 2009
Utilities & green energy
- Sewer: Public Sewer
- Water: Public
Community & HOA
Community
- Subdivision: None Available
HOA
- Has HOA: No
Location
- Region: Philadelphia
- Municipality: PHILADELPHIA
Financial & listing details
- Price per square foot: $152/sqft
- Tax assessed value: $272,200
- Annual tax amount: $3,810
- Date on market: 6/11/2026
- Listing agreement: Exclusive Right To Sell
- Ownership: Fee Simple
Estimated market value
$276,900
$263,000 - $291,000
$2,198/mo
Price history
| Date | Event | Price |
|---|---|---|
| 7/25/2026 | Pending sale | $275,000$152/sqft |
Source:  Bright MLS #PAPH2631728 Report a problem Bright MLS #PAPH2631728 Report a problem | ||
| 6/12/2026 | Contingent | $275,000$152/sqft |
Source: Bright MLS #PAPH2631728 Report a problem | ||
| 6/11/2026 | Listed for sale | $275,000+111.5%$152/sqft |
Source: Bright MLS #PAPH2631728 Report a problem | ||
| 4/29/2010 | Sold | $130,000$72/sqft |
Source: Public Record Report a problem | ||
Public tax history
| Year | Property taxes | Tax assessment |
|---|---|---|
| 2025 | $3,810 +103% | $272,200 +103% |
| 2024 | $1,877 | $134,100 |
| 2023 | $1,877 | $134,100 |
| 2022 | $1,877 | -- |
| 2021 | $1,877 +3.4% | -- |
| 2018 | $1,816 +279.2% | -- |
| 2017 | $479 +0.8% | -- |
| 2016 | $475 | -- |
| 2015 | $475 | -- |
| 2014 | $475 +6.2% | $128,500 +521.6% |
| 2012 | $447 | $20,672 |
| 2011 | -- | $20,672 |
| 2010 | -- | $20,672 +447.5% |
| 2009 | -- | $3,776 +42.2% |
| 2008 | -- | $2,656 +388.2% |
| 2007 | -- | $544 |
| 2006 | -- | $544 |
| 2005 | -- | $544 |
| 2004 | -- | $544 +240% |
| 2003 | -- | $160 |
| 2002 | -- | $160 |
| 2000 | -- | $160 |
| 1999 | -- | $160 |
Find assessor info on the county website
Monthly payment
Est. payment
Payment breakdown
Explore the cost of this home by adjusting the details. Changes won't be saved.Climate risks
Neighborhood: North Central
Nearby schools
- $284,6004 bd2 ba1.8k sqft1725 N 19th St, Philadelphia, PA 19121Off Market
- $--4 bd2 ba-- sqft1832 W Montgomery Ave UNIT B, Philadelphia, PA 19121Off Market
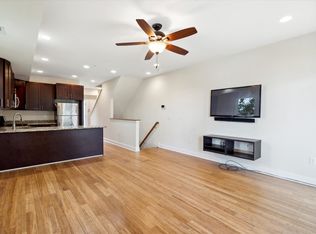
- $--3 bd3 ba-- sqft1832 W Montgomery Ave #A, Philadelphia, PA 19121Off Market

- $398,0003 bd3 ba-- sqft1832 W Montgomery Ave #1, Philadelphia, PA 19121Off Market
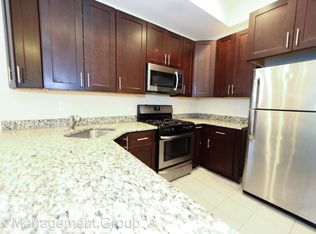
Similar homes
- $249,9004 bd2 ba1.8k sqft1903 Harlan St, Philadelphia, PA 19121For Sale

 MLS ID #PAPH2668314, Jeffrey Morgan, Keller Williams Real Estate - Media. Bright MLS
 - $277,0004 bd2 ba1.5k sqft709 N Markoe St, Philadelphia, PA 19139For Sale
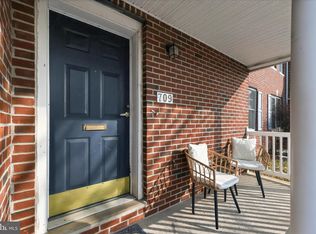 MLS ID #PAPH2585466, Desarrie "Real Estate Diva" McDuffie, Coldwell Banker Realty. Bright MLS
 - $285,0004 bd2 ba1.7k sqft6016 Cobbs Creek Pkwy, Philadelphia, PA 19143For Sale
 MLS ID #PAPH2653630, Kalif Celestine, Opulent Realty Group LLC. Bright MLS
 - $295,0003 bd2 ba1.2k sqft2633 Sorento Rd, Philadelphia, PA 19131For Sale
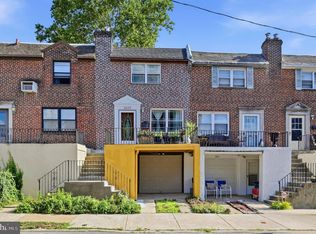 MLS ID #PAPH2661270, Michael Cohen, KW Empower. Bright MLS
 - $275,0002 bd1 ba932 sqft137 Sigel St, Philadelphia, PA 19148For SaleMLS ID #PAPH2659308, Ryan McCann, KW Empower. Bright MLS
- $279,0002 bd1 ba910 sqft435 Shurs Ln, Philadelphia, PA 19128For SaleMLS ID #PAPH2651224, Noele Stinson, Coldwell Banker Realty. Bright MLS
- $299,0003 bd3 ba1.2k sqft1409 N 75th St, Philadelphia, PA 19151For SaleMLS ID #PAPH2649370, Isabele Moss, Weichert Realtors - Moorestown. Bright MLS
- $323,9994 bd3 ba1.8k sqft407 W Abbottsford Ave, Philadelphia, PA 19144For SaleMLS ID #PAPH2632636, Tanner Kirkpatrick, Lime House. Bright MLS
- $274,9003 bd2 ba1.1k sqft3269 Holme Ave, Philadelphia, PA 19114For SaleMLS ID #PAPH2655698, Jennifer Higgins, RE/MAX One Realty. Bright MLS
- $274,9993 bd2 ba1.5k sqft13073 Townsend Rd, Philadelphia, PA 19154For SaleMLS ID #PAPH2658652, Ken Prause, Opus Elite Real Estate. Bright MLS
- $339,0004 bd2 ba1.3k sqft566 Martin St, Philadelphia, PA 19128For SaleMLS ID #PAPH2620880, Lynn Seeburger, BHHS Fox & Roach Wayne-Devon. Bright MLS
- $299,9132 bd3 ba1.3k sqft2 Station Ln, Merchantville, NJ 08109For SaleMLS ID #NJCD2125004, Donna DeSisto, Weichert Realtors - Moorestown. Bright MLS
- $239,9993 bd2 ba1.2k sqft258 Hampden Rd, Upper Darby, PA 19082For SaleMLS ID #PADE2121504, Colleen Whitlock, Keller Williams Main Line. Bright MLS
- $330,0003 bd1 ba1.3k sqft259 Lauriston St, Philadelphia, PA 19128For SaleMLS ID #PAPH2620400, Matt Eckelmeyer, Coldwell Banker Realty. Bright MLS
- $359,0003 bd2 ba1.4k sqft1716 S 20th St, Philadelphia, PA 19145For SaleMLS ID #PAPH2655386, Ryan Lockstein, Rosedale Real Estate LLC. Bright MLS
- $319,9003 bd4 ba1.9k sqft7503 Juniper Ln, Palmyra, NJ 08065For SaleMLS ID #NJBL2119638, Marc Petitt, RE/MAX ONE Realty-Moorestown. Bright MLS
- $289,9003 bd2 ba1.1k sqft5157 Westley Dr, Clifton Heights, PA 19018For SaleMLS ID #PADE2122286, Kevin Gallagher, RE/MAX Town & Country. Bright MLS
- $355,0003 bd2 ba1.6k sqft439 E Phil Ellena St, Philadelphia, PA 19119For SaleMLS ID #PAPH2662188, Pete Rossi, Redfin Corporation. Bright MLS
- $299,9002 bd2 ba1.3k sqft1504 Lakeside Dr, Palmyra, NJ 08065For SaleMLS ID #NJBL2119482, Robert Greenblatt, Weichert Realtors - Moorestown. Bright MLS
- $329,9002 bd1 ba952 sqft1914 Manton St, Philadelphia, PA 19146For SaleMLS ID #PAPH2660720, Daniel Evenchen, KW Empower. Bright MLS
