Welcome to this stunning single-family home, ideally located near the vibrant Herron Morton, Old Northside and Kennedy King neighborhoods featuring restaurants, parks and the Monon Trail. From the moment you step inside, you'll be captivated by the open floor plan, featuring soaring 10-foot ceilings on the first floor, elegant 8-foot doors, and modern crown molding throughout. The attention to detail with the lighting, carpentry ceilings, built-ins and layout add an extra layer of sophistication to the living spaces. The gourmet kitchen is a true highlight, equipped with a gas range, stainless steel appliances and Kohler fixtures, making it not only a joy to look at but also to cook in. A programmable thermostat and water softener ensure convenience and comfort. Upstairs, you'll find three spacious bedrooms, including a luxurious primary suite with vaulted carpentry ceilings, dual sinks, a full tiled shower, water closet, and a generous walk-in closet. The thoughtfully designed second floor also includes a loft area, two additional bedrooms with a beautifully appointed bathroom, and laundry area with washer and dryer included for ultimate convenience. The finished basement offers additional space for a home office, entertainment area, and/or a gym. It has a bedroom and full bathroom as well. The home is enhanced by custom blinds, built-in bookcases, and a professionally installed front yard black metal fence that complements the privacy-fenced backyard. With a two-car garage and a mudroom at the rear entry, this home truly has it all. The rear deck, lawn and concrete patio offer an unparalleled urban sanctuary, great for entertaining or relaxing. Don't miss the opportunity to make this meticulously designed and maintained property your new home!
Sold
$615,000
1727 N College Ave, Indianapolis, IN 46202
4beds
3,270sqft
Residential, Single Family Residence
Built in 2020
4,791 Square Feet Lot
$629,500 Zestimate®
$188/sqft
$4,001 Estimated rent
Home value
$629,500
$573,000 - $686,000
$4,001/mo
Zestimate® history
Owner options
List your home for rent
$4,001/mo
Rent Zestimate®
Find your next renter with Zillow Rental Manager. Plus, with online applications, you can quickly screen prospective tenants – for free.
$4,001/mo
Rent Zestimate®
Refinance and save
$3,836/mo
Est. payment
Refinancing to a lower rate could help reduce your monthly payments and save thousands over the life of the loan.
$3,836/mo
Est. payment
Explore your selling options
Work with a Zillow partner agent
Leverage their expertise and Zillow's premium Showcase listings to get your home seen by more buyers.
Get startedList with your own agent
Get your home in front of millions of buyers by listing it on Zillow.
Learn how to do itSell it yourself
Take full control of how buyers see your home on Zillow by listing For Sale by Owner (FSBO).
List your homeWhat's special
Loft areaModern crown moldingLuxurious primary suiteRear deckThoughtfully designed second floorKohler fixturesVaulted carpentry ceilings
Zillow last checked:
Listing updated:
Listed by:
Kelly Huff 317-379-5848,
F.C. Tucker Company,
Dorothy Huff,
F.C. Tucker Company
Bought with:
Kelley Joice
Berkshire Hathaway Home
Source: MIBOR as distributed by MLS GRID,MLS#: 22017166
Facts & features
Interior
Bedrooms & bathrooms
- Bedrooms: 4
- Bathrooms: 4
- Full bathrooms: 3
- 1/2 bathrooms: 1
- Main level bathrooms: 1
Primary bedroom
- Features: Luxury Vinyl Plank
- Level: Upper
- Area: 288 Square Feet
- Dimensions: 18x16
Bedroom 2
- Features: Carpet
- Level: Upper
- Area: 156 Square Feet
- Dimensions: 13x12
Bedroom 3
- Features: Carpet
- Level: Upper
- Area: 132 Square Feet
- Dimensions: 12x11
Bedroom 4
- Features: Luxury Vinyl Plank
- Level: Basement
- Area: 156 Square Feet
- Dimensions: 13x12
Dining room
- Features: Luxury Vinyl Plank
- Level: Main
- Area: 210 Square Feet
- Dimensions: 21x10
Family room
- Features: Luxury Vinyl Plank
- Level: Basement
- Area: 483 Square Feet
- Dimensions: 23x21
Great room
- Features: Luxury Vinyl Plank
- Level: Main
- Area: 483 Square Feet
- Dimensions: 23x21
Kitchen
- Features: Luxury Vinyl Plank
- Level: Main
- Area: 228 Square Feet
- Dimensions: 19x12
Loft
- Features: Luxury Vinyl Plank
- Level: Upper
- Area: 154 Square Feet
- Dimensions: 14x11
Mud room
- Features: Luxury Vinyl Plank
- Level: Main
- Area: 42 Square Feet
- Dimensions: 7x6
Heating
- Forced Air, Electric
Cooling
- Has cooling: Yes
Appliances
- Included: Dishwasher, Dryer, Disposal, Gas Water Heater, MicroHood, Gas Oven, Refrigerator, Washer, Water Softener Owned
- Laundry: Laundry Closet, Upper Level
Features
- Attic Access, Breakfast Bar, Vaulted Ceiling(s), Kitchen Island, Ceiling Fan(s), High Speed Internet, Pantry, Smart Thermostat, Walk-In Closet(s)
- Windows: Screens, Wood Work Painted
- Basement: Ceiling - 9+ feet,Finished,Full
- Attic: Access Only
Interior area
- Total structure area: 3,270
- Total interior livable area: 3,270 sqft
- Finished area below ground: 1,090
Property
Parking
- Total spaces: 2
- Parking features: Detached
- Garage spaces: 2
- Details: Garage Parking Other(Guest Street Parking, Keyless Entry, Service Door)
Features
- Levels: Two
- Stories: 2
- Patio & porch: Patio, Covered
- Fencing: Fenced,Fence Complete,Privacy,Front Yard,Gate,Perimeter
Lot
- Size: 4,791 Square Feet
- Features: Curbs, Sidewalks, Storm Sewer, Not In Subdivision
Details
- Parcel number: 490636104004000101
- Special conditions: Sales Disclosure Supplements
- Horse amenities: None
Construction
Type & style
- Home type: SingleFamily
- Architectural style: Contemporary
- Property subtype: Residential, Single Family Residence
Materials
- Cement Siding
- Foundation: Concrete Perimeter, Full
Condition
- New construction: No
- Year built: 2020
Utilities & green energy
- Electric: 200+ Amp Service
- Water: Municipal/City
Community & HOA
Community
- Subdivision: Ruddells Sub Johnson Heirs
HOA
- Has HOA: No
Location
- Region: Indianapolis
Financial & listing details
- Price per square foot: $188/sqft
- Tax assessed value: $633,500
- Annual tax amount: $6,434
- Date on market: 1/10/2025
- Cumulative days on market: 25 days
Price history
| Date | Event | Price |
|---|---|---|
| 3/18/2025 | Sold | $615,000-1.6%$188/sqft |
Source:  MIBOR as distributed by MLS GRID #22017166 Report a problem MIBOR as distributed by MLS GRID #22017166 Report a problem | ||
| 2/4/2025 | Pending sale | $625,000$191/sqft |
Source: MIBOR as distributed by MLS GRID #22017166 Report a problem | ||
| 1/10/2025 | Listed for sale | $625,000+12.6%$191/sqft |
Source: MIBOR as distributed by MLS GRID #22017166 Report a problem | ||
| 6/3/2021 | Sold | $555,000-3.5%$170/sqft |
Source: Public Record Report a problem | ||
| 4/28/2021 | Pending sale | $575,000$176/sqft |
Source: MIBOR as distributed by MLS GRID #21768104 Report a problem | ||
| 2/24/2021 | Listed for sale | $575,000$176/sqft |
Source: MIBOR as distributed by MLS GRID #21768104 Report a problem | ||
| 1/1/2021 | Listing removed | $575,000$176/sqft |
Source: M.S. Woods Real Estate, LLC #21612887 Report a problem | ||
| 5/27/2020 | Price change | $575,000+9.5%$176/sqft |
Source: M.S. Woods Real Estate, LLC #21612887 Report a problem | ||
| 11/28/2019 | Price change | $525,000+10.5%$161/sqft |
Source: M.S. Woods Real Estate, LLC #21612887 Report a problem | ||
| 5/26/2019 | Price change | $475,000+18.8%$145/sqft |
Source: M.S. Woods Real Estate, LLC #21612887 Report a problem | ||
| 8/14/2018 | Listed for sale | $400,000+585.7%$122/sqft |
Source: Berkshire Hathaway Home #21589351 Report a problem | ||
| 2/17/2017 | Sold | $58,334-22.2%$18/sqft |
Source: Agent Provided Report a problem | ||
| 9/12/2016 | Listed for sale | $75,000+42.9%$23/sqft |
Source: Carpenter, REALTORS #21442396 Report a problem | ||
| 2/8/2015 | Listing removed | $52,500$16/sqft |
Source: North Meridian #21273464 Report a problem | ||
| 2/3/2014 | Listed for sale | $52,500$16/sqft |
Source: Carpenter Realtors #21273464 Report a problem | ||
Public tax history
| Year | Property taxes | Tax assessment |
|---|---|---|
| 2025 | $6,579 +3.7% | $633,500 +16.8% |
| 2024 | $6,345 +2.3% | $542,600 +2.9% |
| 2023 | $6,203 +46.9% | $527,500 +3.1% |
| 2022 | $4,222 +605.7% | $511,800 +42.1% |
| 2021 | $598 -1.8% | $360,200 +1683.2% |
| 2020 | $609 +13.9% | $20,200 |
| 2019 | $535 -24.7% | $20,200 +17.4% |
| 2018 | $710 -3.5% | $17,200 |
| 2017 | $736 +41.3% | $17,200 |
| 2016 | $521 +3.6% | $17,200 |
| 2014 | $502 +30.2% | $17,200 |
| 2013 | $386 | $17,200 |
| 2012 | $386 | $17,200 +1046.7% |
| 2011 | -- | $1,500 |
| 2010 | $31 -2.4% | $1,500 |
| 2009 | $32 | $1,500 |
| 2007 | -- | $1,500 |
Find assessor info on the county website
Neighborhood: Near Northside
Nearby homes
- $609,4003 bd3 ba2k sqft1723 N College Ave, Indianapolis, IN 46202Off Market
- $620,2003 bd4 ba3k sqft1723 N College Ave, Indianapolis, IN 46202Off Market

- $--9,148 Square Feet1723 N. College, Indianapolis, IN 46202Off Market
- $600,0004 bd4 ba3.2k sqft1731 N College Ave, Indianapolis, IN 46202Sold
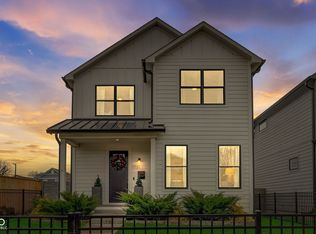
- $493,1003 bd3 ba2k sqft1719 N College Ave, Indianapolis, IN 46202Off Market
- $14,4005,967 Square Feet1803 N College Ave, Indianapolis, IN 46202Off Market
- $94,5005,227.2 Square Feet1715 N College Ave, Indianapolis, IN 46202Sold
- $12,5005,183 Square Feet1805 N College Ave, Indianapolis, IN 46202Off Market
Nearby schools
GreatSchools rating
- 4/10Center for Inquiry School 27Grades: PK-5Distance: 0.2 mi
- 4/10Francis W. Parker School 56Grades: PK-8Distance: 0.8 mi
- 1/10Arsenal Technical High SchoolGrades: 9-12Distance: 1.1 mi
Get a cash offer in 3 minutes
Find out how much your home could sell for in as little as 3 minutes with a no-obligation cash offer.
Estimated market value
$629,500
Get a cash offer in 3 minutes
Find out how much your home could sell for in as little as 3 minutes with a no-obligation cash offer.
Estimated market value
$629,500
- Indiana
- Marion County
- Indianapolis
- 46202
- Near Northside
- 1727 N College Ave
Nearby cities
Nearby neighborhoods
Nearby zip codes
Other Indianapolis Topics
