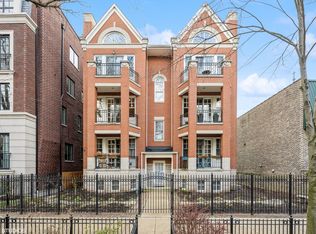
Skip main navigation
Off market
  • Price Unknown

    1727 N Mohawk St #3N, Chicago, IL 60614

    3beds
    2,100sqft
    Apartment
    Built in ----
    -- sqft lot
    $-- Zestimate®
    $--/sqft
    $6,268 Estimated rent

    Home value

    Not available

    Estimated sales range

    Not available

    $6,268/mo

    Zestimate® history
    Loading
    Loading...

    Owner options

    List your home for rent

    $6,268/mo

    Rent Zestimate®

    Find your next renter with Zillow Rental Manager. Plus, with online applications, you can quickly screen prospective tenants – for free.

    Learn more

    $6,268/mo

    Rent Zestimate®

    Refinance and save

    Refinancing to a lower rate could help reduce your monthly payments and save thousands over the life of the loan.

    See today's rates

    Explore your selling options

    Work with a Zillow partner agent

    Leverage their expertise and Zillow's premium Showcase listings to get your home seen by more buyers.

    Get started

    List with your own agent

    Get your home in front of millions of buyers by listing it on Zillow.

    Learn how to do it

    Sell it yourself

    Take full control of how buyers see your home on Zillow by listing For Sale by Owner (FSBO).

    List your home

    What's special

    Two additional bedroomsPremier tree-lined streetsStorage roomPrivate top-floor deckWalk-in closetPrivate ensuite bathroomSpacious primary suite

    Tucked away on one of the neighborhood's premier tree-lined streets, this stunning 3-bedroom duplex-up offers the perfect blend of quiet luxury and urban convenience. Located within the highly coveted Lincoln Elementary School district, this home has been thoughtfully designed for both entertaining and everyday comfort. The upper level features a bright, open-concept living and dining area that flows seamlessly into a brand-new chef's kitchen. Step outside to your private top-floor deck to enjoy effortless summer grilling and dining while soaking in sweeping, unobstructed views of the beautiful city skyline. The main level has a spacious primary suite, complete with a private ensuite bathroom and walk-in closet. This level also includes a secondary living area, two additional bedrooms, and a second full bathroom. A storage room and garage parking are also included. Available 6/1. 1st showings Sun. 4/12 1pm-3pm. You will need an appointment. Tucked away on one of the neighborhood's premier tree-lined streets, this stunning 3-bedroom duplex-up offers the perfect blend of quiet luxury and urban convenience. Located within the highly coveted Lincoln Elementary School district, this home has been thoughtfully designed for both entertaining and everyday comfort. The upper level features a bright, open-concept living and dining area that flows seamlessly into a brand-new chef's kitchen. Step outside to your private top-floor deck to enjoy effortless summer grilling and dining while soaking in sweeping, unobstructed views of the beautiful city skyline. The main level has a spacious primary suite, complete with a private ensuite bathroom and walk-in closet. This level also includes a secondary living area, two additional bedrooms, and a second full bathroom. A storage room and garage parking are also included. Available 6/1. 1st showings Sun. 4/12 1pm-3pm. You will need an appointment.

    This property is off market, which means it's not currently listed for sale or rent on Zillow. This may be different from what's available on other websites or public sources.
    Zillow last checked:

    Listing updated:

    Source: Zillow Rentals

    Facts & features

    Interior

    Bedrooms & bathrooms
    • Bedrooms: 3
    • Bathrooms: 3
    • Full bathrooms: 2
    • 1/2 bathrooms: 1
    Heating
    • Forced Air
    Cooling
    • Central Air
    Appliances
    • Included: Dishwasher, Dryer, Microwave, Oven, Refrigerator, Washer
    • Laundry: In Unit
    Features
    • Walk In Closet
    • Flooring: Hardwood
    Interior area
    • Total interior livable area: 2,100 sqft

    Property

    Parking
    • Parking features: Detached
    • Details: Contact manager
    Features
    • Exterior features: Bicycle storage, Heating system: Forced Air, Walk In Closet

    Construction

    Type & style
    • Home type: Apartment
    • Property subtype: Apartment

    Community & neighborhood

    Location
    • Region: Chicago

    HOA & financial

    Other fees
    • Deposit fee: $7,250
    • Application fee: $60
    • Administrative fee: $500

    Other

    Other facts
    • Available date: 06/01/2026

    Price history

    DateEventPrice
    4/14/2026Listing removed$7,250$3/sqft
    Source: Zillow Rentals Report a problem
    4/8/2026Listed for rent$7,250+20.8%$3/sqft
    Source: Zillow Rentals Report a problem
    3/3/2023Listing removed--
    Source: Zillow Rentals Report a problem
    2/23/2023Listed for rent$6,000$3/sqft
    Source: Zillow Rentals Report a problem
    6/4/2018Listing removed$799,000$380/sqft
    Source: Coldwell Banker Residential Brokerage - Lake View #09935474 Report a problem
    5/2/2018Listed for sale$799,000+5.1%$380/sqft
    Source: Coldwell Banker Residential #09935474 Report a problem
    4/24/2014Sold$760,500-4.8%$362/sqft
    Source: MRED as distributed by MLS GRID #08541148 Report a problem
    3/21/2014Pending sale$799,000$380/sqft
    Source: Coldwell Banker Residential Brokerage - Gold Coast #08541148 Report a problem
    2/21/2014Listed for sale$799,000+11.7%$380/sqft
    Source: Coldwell Banker Residential Brokerage - Gold Coast #08541148 Report a problem
    10/5/2007Sold$715,000+60.7%$340/sqft
    Source: MRED as distributed by MLS GRID #06518992 Report a problem
    3/12/1997Sold$445,000$212/sqft
    Source: Agent Provided Report a problem

    Public tax history

    Tax history is unavailable.

    Neighborhood: Old Town

    Nearby schools

    GreatSchools rating