WOW*WOW*WOW*Welcome To Your Piece Of Uptown Paradise*REMARKABLE OPPORTUNITY*Priced WELL BELOW MARKET VALUE* You Won't Believe Your Eyes As Soon As You Step In The Front Door*Remodeled Condo In The Heart Of The City*Feels Like A Model With Beautiful Updates Throughout*Corner Unit Giving Endless Light And Views*Incredible Open Floor Plan*An Urban Oasis With So Much Style And Unique Features*Architectural Masterpiece*High Ceilings*Art Niches*Designer Finishes*New Interior Paint*New Kitchen Quartz Counters*New Backsplash In Kitchen And Both Bathrooms*Newer SS Appliances*New Luxury Vinyl Flooring*New Blinds*New Vanities*New Countertops And Fixtures*Canned Lighting*Ceiling Fans*New Facade Around Cozy Fireplace* Stylish Decor At It's Finest*So Much Charm And Character*True Pride Of Ownership*Care And Attention To Details*Impeccable Taste* Spacious Living Room Perfect For Entertaining Leading To Your Large Covered Patio With Nice Views*Great Sized Dining Area Open To The Kitchen*Room For Bar Stool Seating As Well*Very Versatile Space*So Many Windows To Showcase*French Doors In Primary Suite* Very Luxurious Retreat With A Custom Built Barn Door And So Much Room For Whatever Your Heart Desires*Primary 5 Piece Bathroom Is Renovated With New Double Vanities*New Chic Cabinetry*Accent Colors For Vibrant Feel*Soaking Tub*Spa Like Setting* Separate Shower*Tile Flooring*Walk In Closet And With So Much Storage*Second Bedroom Is Oversized As Well With A Full Updated Bathroom Across The Hall*Perfect Set Up*Great Separation Between Rooms*Study*Office*Flex Space*Can Be Used In So Many Ways *Laundry Room With Full Sized Washer/Dryer*Gated Entry With An Elevator*Heated Garage*Oversized Deeded Parking Spot Along With Bike And Storage Area*Short Term Rentals Allowed*Perfectly Located*Steps To 17th Avenue Dining District*City Park*Civic Center Park* Benedict Foundation Park*Shopping*Cafes*Bars*Presbyterian St.Lukes Medical Center*Too Many Places And Features To List*Very Rare Find*A True Gem*
Sold for $445,000
$445,000
1727 N Pearl Street #201, Denver, CO 80203
2beds
1,038sqft
Condominium
Built in 1999
-- sqft lot
$423,200 Zestimate®
$429/sqft
$2,533 Estimated rent
Home value
$423,200
$394,000 - $453,000
$2,533/mo
Zestimate® history
Owner options
List your home for rent
$2,533/mo
Rent Zestimate®
Find your next renter with Zillow Rental Manager. Plus, with online applications, you can quickly screen prospective tenants – for free.
$2,533/mo
Rent Zestimate®
Refinance and save
$2,966/mo
Est. payment
Refinancing to a lower rate could help reduce your monthly payments and save thousands over the life of the loan.
$2,966/mo
Est. payment
Explore your selling options
Work with a Zillow partner agent
Leverage their expertise and Zillow's premium Showcase listings to get your home seen by more buyers.
Get startedList with your own agent
Get your home in front of millions of buyers by listing it on Zillow.
Learn how to do itSell it yourself
Take full control of how buyers see your home on Zillow by listing For Sale by Owner (FSBO).
List your homeWhat's special
Zillow last checked:
Listing updated:
Listed by:
Marta Jowita Heston 720-427-6392 marta@onehomeco.com,
Real Broker, LLC DBA Real,
OneHome Colorado 303-912-6460,
Real Broker, LLC DBA Real
Bought with:
Najib Alami, 100089740
Coldwell Banker Realty 24
Source: REcolorado as distributed by MLS GRID,MLS#: 1650559
Facts & features
Interior
Bedrooms & bathrooms
- Bedrooms: 2
- Bathrooms: 2
- Full bathrooms: 2
- Main level bathrooms: 2
- Main level bedrooms: 2
Primary bedroom
- Description: A Spacious Retreat*amazing Room To Fit All Oversized Furnishings*custom Barn Door*
- Level: Main
Bedroom
- Description: Perfect Second Bedroom Used For Whatever You Need*very Versatile Because Of It's Large Size
- Level: Main
Primary bathroom
- Description: Spa Like Feel*nicely Updated With New Vanities, Cabinetry, Fixtures*soaking Tub*shower And Walk In Closet*
- Level: Main
Bathroom
- Description: Another Remodeled Bathroom With New Vanity And Cabinet And Light Fixtures*tub And Shower Combination*
- Level: Main
Dining room
- Description: *fits A Nice Sized Table If Needed Or A Great Nook For Eating*room For Bar Stools Opening Into The Kitchen Area*
- Level: Main
Kitchen
- Description: Beatifully Remodeled With New Quartz Counters*new Backsplash*newer Ss Appliances*a Chefs Delight*
- Level: Main
Laundry
- Description: Nice Laundry Room With Full Washer And Dryer Included*perfect Area For Extra Storage*utility Room*
- Level: Main
Living room
- Description: Open Floorplan*endless Windows*perfect For Entertaining Leading Into A Covered Patio
- Level: Main
Mud room
- Description: Great Entry Way Into The Home*an Area For Seating And Taking Off Shoes And Coats*
- Level: Main
Heating
- Forced Air
Cooling
- Central Air
Appliances
- Included: Convection Oven, Dishwasher, Disposal, Dryer, Gas Water Heater, Microwave, Refrigerator, Self Cleaning Oven, Washer
- Laundry: In Unit
Features
- Built-in Features, Ceiling Fan(s), Eat-in Kitchen, Entrance Foyer, Five Piece Bath, High Ceilings, High Speed Internet, No Stairs, Open Floorplan, Pantry, Primary Suite, Quartz Counters, Smoke Free, Walk-In Closet(s)
- Flooring: Tile, Vinyl
- Windows: Double Pane Windows, Window Coverings
- Has basement: No
- Number of fireplaces: 1
- Fireplace features: Family Room, Gas, Living Room
- Common walls with other units/homes: End Unit
Interior area
- Total structure area: 1,038
- Total interior livable area: 1,038 sqft
- Finished area above ground: 1,038
Property
Parking
- Total spaces: 2
- Parking features: Heated Garage
- Garage spaces: 1
- Details: Off Street Spaces: 1
Features
- Levels: One
- Stories: 1
- Patio & porch: Covered, Patio
- Exterior features: Balcony, Elevator
- Has view: Yes
- View description: City
Details
- Parcel number: 234915035
- Zoning: C-MX-8
- Special conditions: Standard
Construction
Type & style
- Home type: Condo
- Property subtype: Condominium
- Attached to another structure: Yes
Materials
- Brick, Frame
- Roof: Composition
Condition
- Updated/Remodeled
- Year built: 1999
Utilities & green energy
- Sewer: Public Sewer
- Water: Public
- Utilities for property: Cable Available, Electricity Connected, Internet Access (Wired), Natural Gas Available, Natural Gas Connected, Phone Available
Community & HOA
Community
- Security: Secured Garage/Parking, Security Entrance, Smart Cameras, Smart Locks, Smoke Detector(s), Video Doorbell
- Subdivision: Uptown
HOA
- Has HOA: Yes
- Amenities included: Bike Storage, Elevator(s), Gated, Parking
- Services included: Insurance, Maintenance Grounds, Maintenance Structure, Recycling, Sewer, Snow Removal, Trash, Water
- HOA fee: $405 monthly
- HOA name: RowCal
- HOA phone: 303-459-4919
Location
- Region: Denver
Financial & listing details
- Price per square foot: $429/sqft
- Tax assessed value: $505,300
- Annual tax amount: $2,338
- Date on market: 1/24/2025
- Listing terms: Cash,Conventional,FHA,VA Loan
- Exclusions: None
- Ownership: Individual
- Electric utility on property: Yes
Price history
| Date | Event | Price |
|---|---|---|
| 3/19/2025 | Sold | $445,000-2.2%$429/sqft |
Source:  REcolorado as distributed by MLS GRID #1650559 Report a problem REcolorado as distributed by MLS GRID #1650559 Report a problem | ||
| 3/4/2025 | Pending sale | $455,000$438/sqft |
Source: REcolorado as distributed by MLS GRID #1650559 Report a problem | ||
| 1/24/2025 | Listed for sale | $455,000+11%$438/sqft |
Source: REcolorado as distributed by MLS GRID #1650559 Report a problem | ||
| 3/31/2021 | Sold | $410,000+57.1%$395/sqft |
Source: Agent Provided Report a problem | ||
| 2/19/2021 | Listing removed | -- |
Source: Zillow Rental Manager Report a problem | ||
| 1/21/2021 | Price change | $1,895-2.8%$2/sqft |
Source: Zillow Rental Manager Report a problem | ||
| 1/8/2021 | Price change | $1,950-2.5%$2/sqft |
Source: Zillow Rental Manager Report a problem | ||
| 12/8/2020 | Listed for rent | $2,000$2/sqft |
Source: Owner Report a problem | ||
| 4/1/2008 | Sold | $261,000+10.6%$251/sqft |
Source: Public Record Report a problem | ||
| 10/26/2000 | Sold | $236,000$227/sqft |
Source: Public Record Report a problem | ||
Public tax history
| Year | Property taxes | Tax assessment |
|---|---|---|
| 2024 | $2,338 +0.3% | $30,170 -9% |
| 2023 | $2,330 +3.6% | $33,170 +13.2% |
| 2022 | $2,250 -0.1% | $29,300 -2.8% |
| 2021 | $2,253 +2.9% | $30,150 -0.7% |
| 2020 | $2,189 +0.5% | $30,359 -0.7% |
| 2019 | $2,178 | $30,571 +8.6% |
| 2018 | $2,178 +0.3% | $28,150 |
| 2017 | $2,171 +15.8% | $28,150 +17.3% |
| 2016 | $1,874 +24.1% | $23,990 |
| 2015 | $1,511 0% | $23,990 +31.9% |
| 2014 | $1,511 +13.2% | $18,190 -2.9% |
| 2012 | $1,336 -2.8% | $18,730 +1.1% |
| 2011 | $1,374 +2.2% | $18,530 -10.2% |
| 2010 | $1,344 +7.3% | $20,630 |
| 2009 | $1,252 +1.9% | $20,630 +4.4% |
| 2007 | $1,229 +1.1% | $19,760 +7.7% |
| 2006 | $1,215 +3.8% | $18,350 |
| 2005 | $1,171 | $18,350 |
Find assessor info on the county website
Neighborhood: North Capitol Hill
Nearby homes
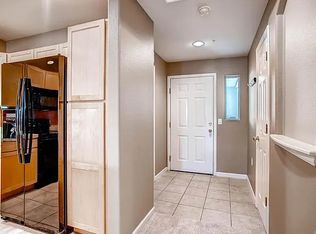
- $437,8002 bd2 ba1.2k sqft1747 N Pearl St APT 107, Denver, CO 80203Off Market
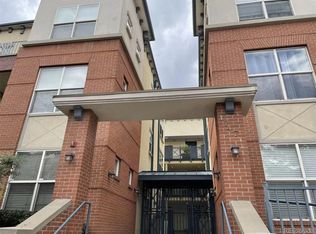
- $446,4002 bd2 ba1.1k sqft1747 N Pearl St APT 205, Denver, CO 80203Off Market
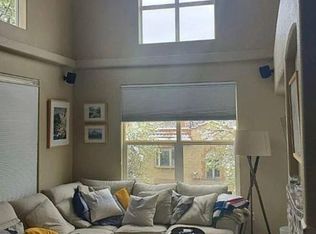
- $396,3002 bd2 ba1k sqft1747 N Pearl St APT 301, Denver, CO 80203Off Market

- $459,0002 bd2 ba1.2k sqft1747 N Pearl St APT 101, Denver, CO 80203Off Market
- $428,9002 bd2 ba1.1k sqft1747 N Pearl St APT 102, Denver, CO 80203Off Market
- $400,9002 bd2 ba1k sqft1747 N Pearl St APT 104, Denver, CO 80203Off Market
- $496,3002 bd2 ba1.1k sqft1747 N Pearl St APT 105, Denver, CO 80203Off Market
- $416,4002 bd2 ba1k sqft1747 N Pearl St APT 202, Denver, CO 80203Off Market
Nearby schools
GreatSchools rating
- 5/10Whittier K-8 SchoolGrades: PK-8Distance: 0.7 mi
- 8/10East High SchoolGrades: 9-12Distance: 1.3 mi
- 3/10University Preparatory SchoolGrades: K-5Distance: 0.9 mi
Schools provided by the listing agent
- Elementary: Wyatt
- Middle: Whittier E-8
- High: East
- District: Denver 1
Source: REcolorado as distributed by MLS GRID. This data may not be complete. We recommend contacting the local school district to confirm school assignments for this home.
Get a cash offer in 3 minutes
Find out how much your home could sell for in as little as 3 minutes with a no-obligation cash offer.
Estimated market value
$423,200
Get a cash offer in 3 minutes
Find out how much your home could sell for in as little as 3 minutes with a no-obligation cash offer.
Estimated market value
$423,200
- Colorado
- Denver County
- Denver
- 80203
- North Capitol Hill
- 1727 N Pearl Street Unit 201
Nearby cities
Nearby neighborhoods
Nearby zip codes
Other Denver Topics
