Skip main navigation
Sold for $565,919
  • Listed by: BHHS CA Properties • Richard Crawford • Contact: dcrawford@dickcrawford.com
    Bought with: Circa Properties, Inc.
    Tax assessed value
    $565,919

    1727 N Willow Woods Dr Unit C, Anaheim, CA 92807

    2beds
    882sqft
    Condominium
    Built in 1973
    -- sqft lot
    $565,800 Zestimate®
    $642/sqft
    $2,832 Estimated rent

    Home value

    $565,800

    $521,000 - $617,000

    $2,832/mo

    Zestimate® history
    Loading
    Loading...

    Owner options

    List your home for rent

    $2,832/mo

    Rent Zestimate®

    Find your next renter with Zillow Rental Manager. Plus, with online applications, you can quickly screen prospective tenants – for free.

    Learn more

    $2,832/mo

    Rent Zestimate®

    Refinance and save

    $3,907/mo

    Est. payment

    Refinancing to a lower rate could help reduce your monthly payments and save thousands over the life of the loan.

    See today's rates

    $3,907/mo

    Est. payment

    Explore your selling options

    Work with a Zillow partner agent

    Leverage their expertise and Zillow's premium Showcase listings to get your home seen by more buyers.

    Get started

    List with your own agent

    Get your home in front of millions of buyers by listing it on Zillow.

    Learn how to do it

    Sell it yourself

    Take full control of how buyers see your home on Zillow by listing For Sale by Owner (FSBO).

    List your home

    What's special

    Scenic walkwaysLarge windowsGenerous walk-in closetComfortable single-level livingCrown moldingOpen floor planAdjacent dining area
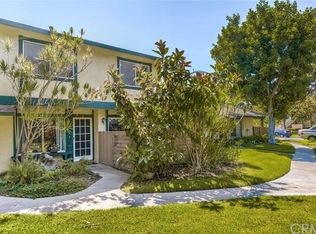
    Welcome to this inviting upper-level end unit condominium in the heart of Anaheim Hills. With no one above or below, it provides comfortable single-level living, exceptional privacy, and a peaceful atmosphere. The open floor plan features vinyl flooring throughout, dual-pane windows, panel doors, and ceiling fans in every room for year-round comfort. The updated kitchen includes granite countertops, tiled backsplash, and upgraded stylish soft-close cabinetry. Complementing those upgrades are newer GE appliances, including a double-door refrigerator with freezer drawer. All of that is surrounded by under-cabinet lights and recessed lighting above. “Nice kitchen!” they exclaimed. A bright corner window looks out over the neighborhood from the kitchen sink, adding natural light and charm. The spacious living room and adjacent dining area have large windows, recessed lighting, and crown molding, creating an inviting space for relaxing and entertaining. The primary bedroom offers a generous walk-in closet, mounted TV, and ceiling fan for comfortable sleep - the second bedroom is similar, mirroring those comforts. The bathroom includes a newer vanity and a shower-tub combination with custom tiled shower walls. Additional conveniences include an indoor laundry room and a programmable front door lock for keyless entry. Relax year round on your private front porch/balcony at the top of the stairs, and enjoy the community’s lush greenbelts, pool, spa, and scenic walkways. A one-car garage, assigned parking space, and ample street parking add everyday practicality. Located in a quiet, tree-lined neighborhood served by the top-rated Placentia-Yorba Linda Unified School District, this home is close to parks, bike trails, shopping, dining, and major freeways. Disneyland, Knott’s Berry Farm, and Orange County beaches are all very accessible. Move-in ready and well maintained, this home offers comfort, convenience, and an easy Anaheim Hills lifestyle. Take a closer look today – you can move in for the holidays!

    Zillow last checked:

    Listing updated:

    Listed by:

    Richard Crawford DRE #01199808 dcrawford@dickcrawford.com,

    BHHS CA Properties

    Bought with:

    Tamara Nimeh, DRE #02160242

    Circa Properties, Inc.

    Source: CRMLS,MLS#: PW25253686MLS LogoOriginating MLS: California Regional MLS

    Facts & features

    Interior

    Bedrooms & bathrooms
    • Bedrooms: 2
    • Bathrooms: 1
    • Full bathrooms: 1
    • Main level bathrooms: 1
    • Main level bedrooms: 2
    Rooms
    • Room types: Kitchen, Laundry, Living Room, Other
    Bathroom
    • Features: Bathroom Exhaust Fan, Tub Shower, Upgraded
    Kitchen
    • Features: Granite Counters, Remodeled, Self-closing Cabinet Doors, Self-closing Drawers, Updated Kitchen
    Other
    • Features: Walk-In Closet(s)
    Heating
    • Forced Air, Natural Gas
    Cooling
    • Central Air
    Appliances
    • Included: Dishwasher, Electric Range, Disposal, Gas Water Heater, Microwave, Refrigerator, Water To Refrigerator, Dryer, Washer
    • Laundry: Electric Dryer Hookup, Laundry Room
    Features
    • Ceiling Fan(s), Crown Molding, Granite Counters, Recessed Lighting, Walk-In Closet(s)
    • Flooring: Vinyl
    • Doors: Panel Doors
    • Windows: Blinds, Double Pane Windows, Drapes, Screens
    • Has fireplace: No
    • Fireplace features: None
    • Common walls with other units/homes: End Unit,No Common Walls
    Interior area
    • Total interior livable area: 882 sqft
    • Finished area below ground: 0

    Property

    Parking
    • Total spaces: 2
    • Parking features: Assigned, Driveway Level, Garage, One Space
    • Garage spaces: 1
    • Uncovered spaces: 1
    Accessibility
    • Accessibility features: None
    Features
    • Levels: One
    • Stories: 1
    • Entry location: Living Room
    • Patio & porch: Front Porch
    • Pool features: In Ground, Association
    • Has spa: Yes
    • Spa features: Association, In Ground
    • Has view: Yes
    • View description: None
    Lot
    • Size: 4.61 Acres
    • Features: Near Public Transit, Street Level
    Details
    • Parcel number: 93273124
    • Special conditions: Standard

    Construction

    Type & style
    • Home type: Condo
    • Architectural style: Traditional
    • Property subtype: Condominium
    Materials
    • Drywall, Frame, Stucco, Wood Siding
    • Roof: Composition
    Condition
    • New construction: No
    • Year built: 1973

    Utilities & green energy

    • Electric: 220 Volts in Laundry, Standard
    • Sewer: Public Sewer
    • Water: Public
    • Utilities for property: Cable Available, Electricity Connected, Natural Gas Connected, Sewer Connected, Water Connected

    Community & HOA

    Community
    • Features: Curbs, Gutter(s), Storm Drain(s), Street Lights, Suburban, Sidewalks
    • Security: Carbon Monoxide Detector(s), Smoke Detector(s)
    • Subdivision: Windwood
    HOA
    • Has HOA: Yes
    • Amenities included: Pool, Spa/Hot Tub
    • HOA fee: $340 monthly
    • HOA name: Windwood
    • HOA phone: 714-845-7959
    Location
    • Region: Anaheim

    Financial & listing details

    • Price per square foot: $642/sqft
    • Tax assessed value: $565,919
    • Date on market: 11/4/2025
    • Cumulative days on market: 10 days
    • Listing terms: Cash,Conventional,FHA,VA Loan
    • Inclusions: Refrigerator, Washer & Dryer, All Mounted TVs
    • Road surface type: Paved

    Price history

    DateEventPrice
    12/17/2025Sold$565,919+1.2%$642/sqft
    Source: CRMLS #PW25253686 Report a problem
    11/15/2025Pending sale$559,000$634/sqft
    Source: BHHS broker feed #PW25253686 Report a problem
    11/14/2025Contingent$559,000$634/sqft
    Source: CRMLS #PW25253686 Report a problem
    11/5/2025Listed for sale$559,000+53.2%$634/sqft
    Source: CRMLS #PW25253686 Report a problem
    11/7/2018Sold$365,000+1.4%$414/sqft
    Source: Public Record Report a problem
    10/18/2018Pending sale$359,999$408/sqft
    Source: First Team Real Estate #PW18228688 Report a problem
    10/11/2018Price change$359,999-2.7%$408/sqft
    Source: First Team Real Estate #PW18228688 Report a problem
    9/19/2018Listed for sale$370,000+37.5%$420/sqft
    Source: First Team Real Estate #PW18228688 Report a problem
    4/10/2015Sold$269,000+1.2%$305/sqft
    Source: Public Record Report a problem
    2/12/2015Pending sale$265,900$301/sqft
    Source: CENTURY 21 Award #PW15010475 Report a problem
    1/17/2015Listed for sale$265,900+232.4%$301/sqft
    Source: Award, Inc #PW15010475 Report a problem
    8/5/1999Sold$80,000$91/sqft
    Source: Public Record Report a problem

    Public tax history

    YearProperty taxesTax assessment
    2026-- $565,919 +39%
    2025$4,638 +2.2%$407,163 +2%
    2024$4,536 +1.7%$399,180 +2%
    2023$4,458 +0.8%$391,353 +2%
    2022$4,421 +1.7%$383,680 +2%
    2021$4,347 -0.2%$376,157 +1%
    2020$4,356 $372,300 +2%
    2019$4,356 +3.6%$365,000 +28.5%
    2018$4,205 +24.6%$284,029 +2%
    2017$3,374 $278,460 +2%
    2016$3,374 +2%$273,000 +92.2%
    2015$3,308 +80.4%$142,046 +2%
    2014$1,833 $139,264 +0.5%
    2013-- $138,635 +2%
    2012-- $135,917 +2%
    2011-- $133,252 +0.8%
    2010-- $132,257
    Find assessor info on the county website

    Neighborhood: Northeast Anaheim

    Nearby schools

    GreatSchools rating
    Schools provided by the listing agent
    • Elementary: Glenview
    • Middle: Bernardo Yorba
    • High: Esperanza

    Source: CRMLS. This data may not be complete. We recommend contacting the local school district to confirm school assignments for this home.

    Get a cash offer in 3 minutes
    Find out how much your home could sell for in as little as 3 minutes with a no-obligation cash offer.
    Estimated market value
    $565,800
    Get a cash offer in 3 minutes
    Find out how much your home could sell for in as little as 3 minutes with a no-obligation cash offer.
    Estimated market value
    $565,800