
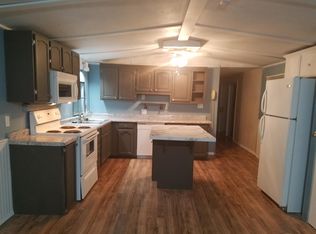
Welcome to this well-maintained 3-bedroom, 2-bath manufactured home situated on nearly 6 acres, offering plenty of space both inside and out! The property features a one-car garage plus an impressive 30x50 all-steel building that is insulated and equipped with electricity and a propane heater—perfect for a workshop, storage, or hobbies. An additional 18x66 five-bay garage with a gravel floor provides even more versatile space. For added peace of mind, there is also a built-in storm shelter with electricity and lighting. Major updates include a roof replaced in 2017, furnace approximately 2.5 years old, and A/C approximately 4 years old. A well-cared-for acreage property with exceptional outbuilding space and room to enjoy.
Pending
$317,500
1727 NW 655th Rd, Kingsville, MO 64061
3beds
1,210sqft
Single Family Residence
Built in 1989
5.96 Acres Lot
$-- Zestimate®
$262/sqft
$10/mo HOA
What's special
- 20 days
- 956
- 67
Zillow last checked:
Listing updated:
Listed by:
Karen Lux 816-697-4000,
Realty Executives,
Kealyn Wilkinson 816-566-4344,
Realty Executives
Source: Heartland MLS as distributed by MLS GRID,MLS#: 2637701
Facts & features
Interior
Bedrooms & bathrooms
- Bedrooms: 3
- Bathrooms: 2
- Full bathrooms: 2
Primary bedroom
- Features: Carpet, Ceiling Fan(s), Walk-In Closet(s)
- Level: First
- Dimensions: 13 x 11
Bedroom 2
- Features: Built-in Features, Carpet, Ceiling Fan(s)
- Level: First
- Dimensions: 13 x 11
Bedroom 3
- Features: Carpet, Ceiling Fan(s), Walk-In Closet(s)
- Level: First
- Dimensions: 13 x 10
Primary bathroom
- Features: Shower Only, Vinyl
- Level: First
- Dimensions: 7 x 7
Bathroom 2
- Features: Shower Over Tub, Vinyl
- Level: First
- Dimensions: 7 x 5
Dining room
- Features: Carpet
- Level: First
- Dimensions: 11 x 9
Kitchen
- Features: Vinyl
- Level: First
- Dimensions: 9 x 8
Laundry
- Features: Built-in Features, Vinyl
- Level: First
- Dimensions: 7 x 5
Living room
- Features: Carpet, Ceiling Fan(s)
- Level: First
- Dimensions: 16 x 15
Heating
- Electric
Cooling
- Electric
Appliances
- Included: Dishwasher, Refrigerator, Electric Range
- Laundry: Off The Kitchen
Features
- Ceiling Fan(s), Vaulted Ceiling(s)
- Flooring: Carpet, Vinyl
- Doors: Storm Door(s)
- Windows: Thermal Windows
- Basement: Crawl Space
- Has fireplace: No
Interior area
- Total structure area: 1,210
- Total interior livable area: 1,210 sqft
- Finished area above ground: 1,210
Property
Parking
- Total spaces: 1
- Parking features: Attached, Garage Faces Front
- Attached garage spaces: 1
Features
- Patio & porch: Deck
Lot
- Size: 5.96 Acres
- Features: Acreage, Many Trees
Details
- Additional structures: Garage(s), Outbuilding, Shed(s)
- Parcel number: 046.024000000028.00
Construction
Type & style
- Home type: SingleFamily
- Architectural style: Traditional
- Property subtype: Single Family Residence
Materials
- Wood Siding
- Roof: Composition
Condition
- Year built: 1989
Utilities & green energy
- Sewer: Septic Tank
- Water: Private Meter, Rural
Community & HOA
Community
- Security: Smoke Detector(s)
- Subdivision: Blackwater Lake
HOA
- Has HOA: Yes
- Services included: Street
- HOA fee: $125 annually
- HOA name: Blackwater Lake
Location
- Region: Kingsville
Financial & listing details
- Price per square foot: $262/sqft
- Tax assessed value: $92,469
- Annual tax amount: $1,119
- Date on market: 9/9/2026
- Listing terms: Cash,Conventional
- Ownership: Estate/Trust
- Road surface type: Gravel
Estimated market value
Not available
Estimated sales range
Not available
Not available
Price history
| Date | Event | Price |
|---|---|---|
| 9/11/2026 | Pending sale | $317,500$262/sqft |
Source:  Heartland MLS as distributed by MLS GRID #2637701 Report a problem Heartland MLS as distributed by MLS GRID #2637701 Report a problem | ||
| 9/9/2026 | Listed for sale | $317,500$262/sqft |
Source: Heartland MLS as distributed by MLS GRID #2637701 Report a problem | ||
Public tax history
| Year | Property taxes | Tax assessment |
|---|---|---|
| 2025 | $1,118 +7.5% | $17,569 +8.1% |
| 2024 | $1,040 -0.8% | $16,254 |
| 2023 | $1,049 | $16,254 +3.9% |
| 2022 | -- | $15,649 |
| 2021 | -- | $15,649 +4% |
| 2020 | $987 | $15,044 |
| 2019 | -- | $15,044 |
| 2017 | -- | $15,044 |
| 2016 | -- | $15,044 |
| 2015 | $942 +0.1% | $15,044 +2.1% |
| 2014 | $942 -3.6% | $14,738 |
| 2012 | $977 0% | $14,738 -3.6% |
| 2011 | $977 | $15,291 |
| 2010 | $977 +3.6% | $15,291 |
| 2009 | $942 | $15,291 |
Find assessor info on the county website
Monthly payment
Est. payment
Payment breakdown
Explore the cost of this home by adjusting the details. Changes won't be saved.Climate risks
Neighborhood: 64061
Nearby schools
Schools provided by the listing agent
- Elementary: Holden
- Middle: Holden
- High: Holden
Source: Heartland MLS as distributed by MLS GRID. This data may not be complete. We recommend contacting the local school district to confirm school assignments for this home.
Similar homes
- $379,9003 bd2 ba1.6k sqft400 NW 1601st Rd, Kingsville, MO 64061For Sale
 MLS ID #2629783, Elijah Penamon, RE/MAX Heritage. Heartland MLS as distributed by MLS GRID
 - $349,0003 bd2 ba1.7k sqft120 NW W Hwy, Kingsville, MO 64061For Sale

 MLS ID #103554, ANGIE C SEATON, INTEGRITY HOME TEAM. WCAR MO
 - $289,9003 bd1 ba1.7k sqft810 SW 1101st Rd, Holden, MO 64040For Sale
 MLS ID #2628322, Holly Churchwell, Homes by Darcy LLC. Heartland MLS as distributed by MLS GRID
 - $315,0003 bd2 ba1.7k sqft210 E Whispering Hills Blvd, Lone Jack, MO 64070For Sale
 MLS ID #2620980, Ali Parsons, Real Broker, LLC. Heartland MLS as distributed by MLS GRID
