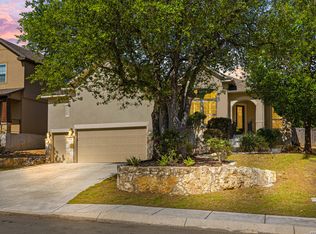
***Offering $10k in concessions.*** This expansive 4-bedroom house is ideal for growing families looking for their next home. With a total area of 2,884 square feet, this property offers both space and comfort in a well-connected neighborhood. The kitchen features a farmhouse sink, upgraded granite counters and stainless-steel appliances, making it a practical and stylish spot for meal preparation. Just adjacent is the open concept living room with high ceilings, wired surround sound speaker system, and a gas fireplace, creating an inviting environment perfect for family gatherings or relaxation. This home also offers a huge office space on the main level, perfect for the remote worker. The primary bedroom is conveniently located downstairs, complete with a walk-in closet and a double vanity in its en-suite bathroom, offering ease and privacy. Additionally, there's a half bath downstairs for guests or everyday convenience. Upstairs provides an open loft, great for a game room or additional living space as well as 3 additional bedrooms and a second full bathroom. The backyard features a fully functional garden producing fruits and vegetables such as watermelon, tomatoes, blackberries, peppers, various herbs, potatoes, okra, and spinach. The property is part of the sought-after Comal Independent School District, with Kinder Ranch Elementary, Pieper Ranch Middle School, and Pieper High School all located within the community. This is a significant advantage for families focused on quality education for their children. The neighborhood itself provides a welcoming vibe, with community amenities that include a large format pool, walking trails, basketball courts and more. **All appliances CAN convey, including fridge, washer/dryer, water softener, and whole home RO**
Sold
Price Unknown
1727 Nightshade, San Antonio, TX 78260
4beds
2,884sqft
Single Family Residence
Built in 2015
9,147 Square Feet Lot
$519,600 Zestimate®
$--/sqft
$2,982 Estimated rent
Home value
$519,600
$494,000 - $546,000
$2,982/mo
Zestimate® history
Owner options
List your home for rent
$2,982/mo
Rent Zestimate®
Find your next renter with Zillow Rental Manager. Plus, with online applications, you can quickly screen prospective tenants – for free.
$2,982/mo
Rent Zestimate®
Refinance and save
$267/mo
Est. payment
Refinancing to a lower rate could help reduce your monthly payments and save thousands over the life of the loan.
$267/mo
Est. payment
Explore your selling options
Work with a Zillow partner agent
Leverage their expertise and Zillow's premium Showcase listings to get your home seen by more buyers.
Get startedList with your own agent
Get your home in front of millions of buyers by listing it on Zillow.
Learn how to do itSell it yourself
Take full control of how buyers see your home on Zillow by listing For Sale by Owner (FSBO).
List your homeWhat's special
Zillow last checked:
Listing updated:
Listed by:
Michael Sotelo TREC #788175 (210) 748-0820,
eXp Realty
Source: LERA MLS,MLS#: 1785115
Facts & features
Interior
Bedrooms & bathrooms
- Bedrooms: 4
- Bathrooms: 3
- Full bathrooms: 2
- 1/2 bathrooms: 1
Primary bedroom
- Features: Walk-In Closet(s), Ceiling Fan(s), Full Bath
- Area: 352
- Dimensions: 22 x 16
Bedroom 2
- Area: 221
- Dimensions: 17 x 13
Bedroom 3
- Area: 196
- Dimensions: 14 x 14
Bedroom 4
- Area: 168
- Dimensions: 14 x 12
Primary bathroom
- Features: Tub/Shower Separate, Double Vanity, Soaking Tub
- Area: 208
- Dimensions: 16 x 13
Dining room
- Area: 252
- Dimensions: 18 x 14
Family room
- Area: 2596
- Dimensions: 22 x 118
Kitchen
- Area: 336
- Dimensions: 21 x 16
Office
- Area: 192
- Dimensions: 16 x 12
Heating
- Central, Natural Gas
Cooling
- Central Air
Appliances
- Included: Washer, Dryer, Cooktop, Built-In Oven, Refrigerator, Disposal, Dishwasher, Water Softener Owned, Gas Water Heater
- Laundry: Main Level
Features
- One Living Area, Separate Dining Room, Loft, Master Downstairs, Ceiling Fan(s)
- Flooring: Carpet, Ceramic Tile
- Has basement: No
- Number of fireplaces: 1
- Fireplace features: One, Living Room
Interior area
- Total structure area: 2,884
- Total interior livable area: 2,884 sqft
Property
Parking
- Total spaces: 3
- Parking features: Three Car Garage, Garage Door Opener
- Garage spaces: 3
Features
- Levels: Two
- Stories: 2
- Pool features: None, Community
Lot
- Size: 9,147 Square Feet
Details
- Parcel number: 048541100090
Construction
Type & style
- Home type: SingleFamily
- Property subtype: Single Family Residence
Materials
- Stone, Stucco
- Foundation: Slab
- Roof: Composition
Condition
- Pre-Owned
- New construction: No
- Year built: 2015
Details
- Builder name: Sitterle Homes
Utilities & green energy
- Electric: CPS Energy
- Gas: CPS Energy
- Sewer: SAWS
- Water: SAWS
- Utilities for property: City Garbage service
Community & HOA
Community
- Features: Playground, Basketball Court
- Security: Controlled Access
- Subdivision: Prospect Creek At Kinder Ranch
HOA
- Has HOA: Yes
- HOA fee: $267 quarterly
- HOA name: REAL MANAGE
Location
- Region: San Antonio
Financial & listing details
- Tax assessed value: $579,400
- Annual tax amount: $10,551
- Date on market: 9/11/2025
- Cumulative days on market: 114 days
- Listing terms: Conventional,FHA,VA Loan,Cash
Price history
| Date | Event | Price |
|---|---|---|
| 10/30/2024 | Sold | -- |
Source:  LERA MLS #1785115 Report a problem LERA MLS #1785115 Report a problem | ||
| 10/9/2024 | Pending sale | $525,000$182/sqft |
Source: LERA MLS #1785115 Report a problem | ||
| 10/2/2024 | Contingent | $525,000$182/sqft |
Source: LERA MLS #1785115 Report a problem | ||
| 9/27/2024 | Price change | $525,000-4.4%$182/sqft |
Source: LERA MLS #1785115 Report a problem | ||
| 8/1/2024 | Price change | $549,000-2.8%$190/sqft |
Source: LERA MLS #1785115 Report a problem | ||
| 7/16/2024 | Price change | $565,000-1.7%$196/sqft |
Source: LERA MLS #1785115 Report a problem | ||
| 6/17/2024 | Listed for sale | $575,000+57.6%$199/sqft |
Source: LERA MLS #1785115 Report a problem | ||
| 4/11/2019 | Sold | -- |
Source:  Central Texas MLS #359875 Report a problem Central Texas MLS #359875 Report a problem | ||
| 3/27/2019 | Listed for sale | $364,900$127/sqft |
Source: RE/MAX River Cities #1340253 Report a problem | ||
| 3/11/2019 | Pending sale | $364,900$127/sqft |
Source: RE/MAX River Cities #359875 Report a problem | ||
| 3/6/2019 | Price change | $364,900-1.4%$127/sqft |
Source: RE/MAX River Cities #359875 Report a problem | ||
| 1/17/2019 | Price change | $369,900-2.4%$128/sqft |
Source: RE/MAX River Cities #359875 Report a problem | ||
| 11/13/2018 | Price change | $379,000-1.5%$131/sqft |
Source: RE/MAX River Cities #359875 Report a problem | ||
| 10/13/2018 | Listed for sale | $384,900$133/sqft |
Source: RE/MAX River Cities #359875 Report a problem | ||
| 10/3/2018 | Pending sale | $384,900$133/sqft |
Source: RE/MAX River Cities #359875 Report a problem | ||
| 9/24/2018 | Listed for sale | $384,900$133/sqft |
Source: RE/MAX River Cities #1340253 Report a problem | ||
Public tax history
| Year | Property taxes | Tax assessment |
|---|---|---|
| 2025 | $4,036 +17.9% | $579,400 +15.3% |
| 2024 | $3,423 +4% | $502,520 +10% |
| 2023 | $3,290 +6.7% | $456,836 +10% |
| 2022 | $3,082 +2.3% | $415,305 +10% |
| 2021 | $3,012 | $377,550 +3.1% |
| 2020 | $3,012 -53.4% | $366,170 +1.3% |
| 2019 | $6,464 | $361,540 +6.4% |
| 2018 | $6,464 +5.9% | $339,840 +0.6% |
| 2017 | $6,102 0% | $337,650 +0.1% |
| 2016 | $6,105 | $337,330 +556.3% |
| 2015 | -- | $51,400 +28.2% |
| 2014 | -- | $40,100 +1.5% |
| 2013 | -- | $39,500 -13.4% |
| 2012 | -- | $45,600 -8.8% |
| 2011 | -- | $50,000 |
| 2010 | -- | $50,000 |
| 2009 | -- | $50,000 |
Find assessor info on the county website
Neighborhood: 78260
Nearby homes
- $606,4004 bd4 ba3.3k sqft1803 Nightshade, San Antonio, TX 78260Off Market
- $494,8003 bd2 ba3k sqft1723 Nightshade, San Antonio, TX 78260Off Market
- $522,3004 bd2 ba2.8k sqft29038 Hobblebush, San Antonio, TX 78260Off Market
- $--3 bd2 ba1.7k sqft1719 Nightshade, San Antonio, TX 78260Sold
- $--3 bd2 ba2.3k sqft29042 Hobblebush, San Antonio, TX 78260Sold
- $578,9005 bd4 ba3.3k sqft1807 Nightshade, San Antonio, TX 78260Off Market
- $469,7003 bd3 ba2.5k sqft29034 Hobblebush, San Antonio, TX 78260Off Market
- $532,5003 bd2 ba2.8k sqft1730 Nightshade, San Antonio, TX 78260Off Market
Nearby schools
GreatSchools rating
- 9/10Kinder Ranch ElementaryGrades: PK-5Distance: 0.5 mi
- 10/10Pieper Ranch MiddleGrades: 6-8Distance: 0.8 mi
- 7/10Pieper High SchoolGrades: 9-12Distance: 0.5 mi
Schools provided by the listing agent
- Elementary: Kinder Ranch Elementary
- Middle: Pieper Ranch
- High: Pieper
- District: Comal
Source: LERA MLS. This data may not be complete. We recommend contacting the local school district to confirm school assignments for this home.
Get a cash offer in 3 minutes
Find out how much your home could sell for in as little as 3 minutes with a no-obligation cash offer.
Estimated market value
$519,600
Get a cash offer in 3 minutes
Find out how much your home could sell for in as little as 3 minutes with a no-obligation cash offer.
Estimated market value
$519,600
- Texas
- Bexar County
- San Antonio
- 78260
- 1727 Nightshade
Nearby cities
Nearby neighborhoods
Nearby zip codes
Other San Antonio Topics
