Looking for city living without the noise? Check out 1727 Novela Way at the Mirar at the Cedars for a 3 bed, 3 and one half bath, multi-level, fee simple, new construction home with more than 2000 sq ft of living space. The open floor plan on the 2nd level with 11’ ceilings and oversized picture windows allow natural light to flood the space and live larger than it seems. The chef’s kitchen with Samsung appliances and the oversized center island with waterfall quartz is ready for you to entertain friends and family.
The 3rd floor primary suite has 10’ ceilings, a walk-in closet with a window, a spa-like bath with a deep soaking tub, an oversized walk-in shower, floating cabinets and high-end Delta fixtures. Outside the primary suite is a coffee bar or snack center with built-in cabinets adjacent to the utility closet with built-in cabinets. The 3rd floor guest room also has an en-suite bath with walk-in shower. The 1st floor guest room has an en-suite bath with a deep soaking tub.
Utilize the bonus room on the 4th floor for workout space, an office or a Zoom room. You could also set up a wet bar for entertaining on your rooftop patio as the bonus room is plumbed for water and is located next to the rooftop patio.
Upgrades include: Level 4, smooth finish walls; solid core doors; spray foam insulation throughout; a tankless water heater; high end aluminum windows; 3-layer stucco exterior; metal Spanish tiles and more. The property is gated with code access and has a community dog park.
Located in the Cedars known for Lee Harvey’s, the Dive-In swim club, Full City Rooster coffee shop, Baby Back Shack BBQ, Mike’s Gemini Twin and more. Minutes from downtown and multiple highway systems makes the metroplex commute easier from 1727 Novela Way.
Sold
Price Unknown
1727 Novela Way, Dallas, TX 75215
3beds
2,105sqft
Townhouse
Built in 2022
1,263 Square Feet Lot
$462,500 Zestimate®
$--/sqft
$3,155 Estimated rent
Home value
$462,500
$430,000 - $500,000
$3,155/mo
Zestimate® history
Owner options
List your home for rent
$3,155/mo
Rent Zestimate®
Find your next renter with Zillow Rental Manager. Plus, with online applications, you can quickly screen prospective tenants – for free.
$3,155/mo
Rent Zestimate®
Refinance and save
$525/mo
Est. payment
Refinancing to a lower rate could help reduce your monthly payments and save thousands over the life of the loan.
$525/mo
Est. payment
Explore your selling options
Work with a Zillow partner agent
Leverage their expertise and Zillow's premium Showcase listings to get your home seen by more buyers.
Get startedList with your own agent
Get your home in front of millions of buyers by listing it on Zillow.
Learn how to do itSell it yourself
Take full control of how buyers see your home on Zillow by listing For Sale by Owner (FSBO).
List your homeWhat's special
Metal spanish tilesRooftop patioOversized picture windowsHigh end aluminum windowsHigh-end delta fixturesOversized walk-in showerSolid core doors
Zillow last checked:
Listing updated:
Listed by:
JB Hayes 0707606 214-334-3977,
Briggs Freeman Sotheby's Int'l 214-350-0400,
Alex Lazcano 0643419 469-386-5499,
Briggs Freeman Sotheby's Int'l
Bought with:
Bethanie Galentine, 0735894
Great Western Realty
Source: NTREIS,MLS#: 21334524
Facts & features
Interior
Bedrooms & bathrooms
- Bedrooms: 3
- Bathrooms: 4
- Full bathrooms: 3
- 1/2 bathrooms: 1
Primary bedroom
- Features: Dual Sinks, En Suite Bathroom, Hollywood Bath, Sitting Area in Primary, Separate Shower, Walk-In Closet(s)
- Level: Third
- Dimensions: 13 x 12
Bedroom
- Features: En Suite Bathroom
- Level: First
- Dimensions: 12 x 9
Bedroom
- Features: En Suite Bathroom
- Level: Third
- Dimensions: 15 x 11
Primary bathroom
- Features: Dual Sinks, En Suite Bathroom, Hollywood Bath, Sitting Area in Primary, Separate Shower
- Level: Third
- Dimensions: 12 x 8
Bonus room
- Level: Fourth
- Dimensions: 8 x 8
Dining room
- Level: Second
- Dimensions: 16 x 9
Half bath
- Level: Second
- Dimensions: 6 x 4
Kitchen
- Features: Breakfast Bar, Eat-in Kitchen, Stone Counters, Walk-In Pantry
- Level: Second
- Dimensions: 16 x 9
Living room
- Level: Second
- Dimensions: 17 x 16
Utility room
- Features: Built-in Features, Closet
- Level: Third
- Dimensions: 6 x 3
Heating
- Central, Electric, Zoned
Cooling
- Central Air, Electric, Zoned
Appliances
- Included: Convection Oven, Dishwasher, Electric Cooktop, Electric Oven, Disposal, Tankless Water Heater, Vented Exhaust Fan
- Laundry: Electric Dryer Hookup, In Hall
Features
- Decorative/Designer Lighting Fixtures, Eat-in Kitchen, High Speed Internet, Kitchen Island, Open Floorplan, Pantry, Smart Home, Cable TV, Walk-In Closet(s)
- Flooring: Luxury Vinyl Plank, Tile
- Has basement: No
- Has fireplace: No
Interior area
- Total interior livable area: 2,105 sqft
Property
Parking
- Total spaces: 2
- Parking features: Additional Parking, Driveway, Electric Gate, Garage, Garage Door Opener, Gated, Garage Faces Rear
- Attached garage spaces: 2
Features
- Levels: Three Or More
- Patio & porch: Rooftop
- Exterior features: Dog Run, Outdoor Grill, Rain Gutters
- Pool features: None
- Fencing: High Fence,Metal,Privacy
Lot
- Size: 1,263 Square Feet
- Dimensions: 57 x 22
- Features: Few Trees
Details
- Parcel number: 000917000A0300000
Construction
Type & style
- Home type: Townhouse
- Architectural style: Spanish
- Property subtype: Townhouse
- Attached to another structure: Yes
Materials
- Stucco
- Foundation: Slab
- Roof: Metal,Mixed,Spanish Tile
Condition
- New Construction
- Year built: 2022
Utilities & green energy
- Sewer: Public Sewer
- Water: Public
- Utilities for property: Sewer Available, Separate Meters, Water Available, Cable Available
Green energy
- Energy efficient items: Insulation, Thermostat
Community & HOA
Community
- Features: Fenced Yard, Sidewalks, Gated
- Security: Fire Sprinkler System, Gated Community, Smoke Detector(s)
- Subdivision: Cedars
HOA
- Has HOA: Yes
- Services included: Association Management, Maintenance Grounds
- HOA fee: $525 quarterly
- HOA name: Maudern Management
- HOA phone: 214-494-1911
Location
- Region: Dallas
Financial & listing details
- Tax assessed value: $562,740
- Annual tax amount: $12,531
- Date on market: 7/23/2026
- Cumulative days on market: 47 days
- Listing terms: Cash,Conventional
- Exclusions: Ceiling fans, cabinet pulls, refrigerator, washer and dryer.
Price history
| Date | Event | Price |
|---|---|---|
| 9/8/2026 | Sold | -- |
Source: NTREIS #21334524 Report a problem | ||
| 8/7/2026 | Contingent | $445,000$211/sqft |
Source: NTREIS #21334524 Report a problem | ||
| 7/23/2026 | Listed for sale | $445,000-9.2%$211/sqft |
Source: NTREIS #21334524 Report a problem | ||
| 12/8/2025 | Listing removed | $489,999$233/sqft |
Source: NTREIS #21106810 Report a problem | ||
| 11/7/2025 | Listed for sale | $489,999-1.8%$233/sqft |
Source: NTREIS #21106810 Report a problem | ||
| 11/1/2025 | Listing removed | $499,000$237/sqft |
Source: NTREIS #20869823 Report a problem | ||
| 9/16/2025 | Price change | $499,000-4%$237/sqft |
Source: NTREIS #20869823 Report a problem | ||
| 6/9/2025 | Price change | $519,995+2%$247/sqft |
Source: NTREIS #20869823 Report a problem | ||
| 5/28/2025 | Price change | $509,995-1.8%$242/sqft |
Source: NTREIS #20869823 Report a problem | ||
| 3/13/2025 | Listed for sale | $519,500$247/sqft |
Source: NTREIS #20869823 Report a problem | ||
| 3/9/2025 | Listing removed | $519,500$247/sqft |
Source: NTREIS #20761489 Report a problem | ||
| 2/6/2025 | Price change | $519,500-5.5%$247/sqft |
Source: NTREIS #20761489 Report a problem | ||
| 10/23/2024 | Listed for sale | $549,500$261/sqft |
Source: NTREIS #20761489 Report a problem | ||
| 9/13/2024 | Listing removed | $549,500$261/sqft |
Source: NTREIS #20712058 Report a problem | ||
| 8/25/2024 | Listed for sale | $549,500-14.1%$261/sqft |
Source: NTREIS #20712058 Report a problem | ||
| 4/5/2023 | Listing removed | -- |
Source: NTREIS #20018270 Report a problem | ||
| 2/15/2023 | Listed for sale | $640,000$304/sqft |
Source: NTREIS #20018270 Report a problem | ||
| 3/26/2022 | Pending sale | $640,000$304/sqft |
Source: NTREIS #20018270 Report a problem | ||
| 3/26/2022 | Listed for sale | $640,000$304/sqft |
Source: NTREIS #20018270 Report a problem | ||
Public tax history
| Year | Property taxes | Tax assessment |
|---|---|---|
| 2025 | $12,531 -14.7% | $562,740 -14.4% |
| 2024 | $14,689 +131.2% | $657,200 +137.4% |
| 2023 | $6,352 +817.1% | $276,800 +903.3% |
| 2022 | $693 -51.8% | $27,590 -49.3% |
| 2021 | $1,436 -2.8% | $54,450 |
| 2020 | $1,477 | $54,450 |
Find assessor info on the county website
Neighborhood: Cedars
Nearby homes
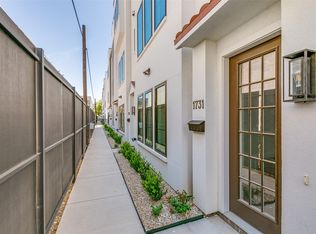
- $--3 bd4 ba2.1k sqft1731 Novela Way, Dallas, TX 75215Sold
- $483,8003 bd3 ba1.7k sqft1723 Novela Way, Dallas, TX 75215Off Market
- $--3 bd4 ba2.1k sqft1735 Novela Way, Dallas, TX 75215Sold

- $462,3003 bd3 ba1.6k sqft1719 Novela Way, Dallas, TX 75215Off Market
- $551,8003 bd4 ba2k sqft1733 Lear St, Dallas, TX 75215Off Market
- $441,3003 bd3 ba1.6k sqft1741 Lear St, Dallas, TX 75215Off Market
- $498,9003 bd3 ba1.6k sqft1729 Lear St, Dallas, TX 75215Off Market
- $519,2003 bd3 ba1.6k sqft1739 Novela Way, Dallas, TX 75215Off Market
Nearby schools
GreatSchools rating
- 5/10Paul L Dunbar Learning CenterGrades: PK-5Distance: 2.2 mi
- 4/10Billy Earl Dade Middle SchoolGrades: 6-8Distance: 0.9 mi
- 4/10James Madison High SchoolGrades: 9-12Distance: 1.2 mi
Schools provided by the listing agent
- Elementary: Dunbar
- Middle: Dade
- High: Madison
- District: Dallas ISD
Source: NTREIS. This data may not be complete. We recommend contacting the local school district to confirm school assignments for this home.
Get a cash offer in 3 minutes
Find out how much your home could sell for in as little as 3 minutes with a no-obligation cash offer.
Estimated market value
$462,500
Get a cash offer in 3 minutes
Find out how much your home could sell for in as little as 3 minutes with a no-obligation cash offer.
Estimated market value
$462,500
- Texas
- Dallas County
- Dallas
- 75215
- Cedars
- 1727 Novela Way
