Calling All Fisherman, Boat Enthusiasts, and Golfers!! Experience Luxury Low-Country Living in this Beautifully Built 2023 Home Overlooking the 15th Fairway of the Sought-After Sapelo Hammock Golf Club & Highly Desirable Amenity Filled Deep Water Gated Community of Sutherland Bluff! Sold Fully Furnished for a True Turn-Key Opportunity and Situated on a High-Elevated Oversized Half Acre Lot This Stunning 3-Bedroom, 2.5-bath Residence Offers a Thoughtfully Designed Split Floor Plan with Upscale Finishes & Accents Throughout. Quartz Countertops Shine in Every Space, Complemented by Durable LVP Flooring & Elegant Details that Create a Light, Open, & Inviting Atmosphere. The Heart of the Home Features a Chef’s Kitchen with Gas Cooking, Expansive Prep Eat In Breakfast Island, Separate Dining, and a Large Butler’s Pantry for Exceptional Storage and Entertaining! The kitchen Flows Seamlessly into the Spacious Living Room Highlighted by a Cozy Gas Fireplace with Triple Sliders that Open Wide to the Outdoors. Huge Owners Suite with a Walk-in Closet, Double Vanities, Soaking Tub, & Step in Tiled Shower! Step Outside to an Oversized Extended Screened Patio Overlooking the Amazing Oak Trees & Manicured Fairway, Complete With Outdoor Sink & Beverage Refrigerator Designed for Effortless Entertaining While Enjoying Peaceful Golf Course Views. Additional Highlights Include 2.5-car Garage! Residents Enjoy Resort-Style Amenities Including a Pool, Clubhouse, River House, Expansive Private Deep-Water Expansive Dock, Fitness Center, & Pickleball/Tennis Courts! True Coastal Living & Lifestyle at its Finest!
Sold for $595,000
$595,000
1727 Oak Forest Dr NE, Townsend, GA 31331
3beds
2,387sqft
Single Family Residence
Built in 2023
0.66 Acres Lot
$595,600 Zestimate®
$249/sqft
$2,628 Estimated rent
Home value
$595,600
Estimated sales range
Not available
$2,628/mo
Zestimate® history
Owner options
List your home for rent
$2,628/mo
Rent Zestimate®
Find your next renter with Zillow Rental Manager. Plus, with online applications, you can quickly screen prospective tenants – for free.
$2,628/mo
Rent Zestimate®
Refinance and save
$4,628/mo
Est. payment
Refinancing to a lower rate could help reduce your monthly payments and save thousands over the life of the loan.
$4,628/mo
Est. payment
Explore your selling options
Work with a Zillow partner agent
Leverage their expertise and Zillow's premium Showcase listings to get your home seen by more buyers.
Get startedList with your own agent
Get your home in front of millions of buyers by listing it on Zillow.
Learn how to do itSell it yourself
Take full control of how buyers see your home on Zillow by listing For Sale by Owner (FSBO).
List your homeWhat's special
Cozy gas fireplaceSeparate diningSoaking tubDouble vanitiesDurable lvp flooring
Zillow last checked:
Listing updated:
Listed by:
Tracie Tomlinson,
McIntosh Realty Team, LLC
Bought with:
Tracie Tomlinson
McIntosh Realty Team, LLC
Source: Scout MLS,MLS#: 1660183
Facts & features
Interior
Bedrooms & bathrooms
- Bedrooms: 3
- Bathrooms: 3
- Full bathrooms: 2
- 1/2 bathrooms: 1
Heating
- Central, Electric
Cooling
- Central Air, Electric
Appliances
- Included: Dryer, Disposal, Dishwasher, Gas Range, Microwave, Range, Refrigerator, Range Hood, Washer
- Laundry: Gas Dryer Hookup, Laundry Room, Washer Hookup
Features
- Built-in Features, Bookcases, Ceiling Fan(s), Double Vanity, High Ceilings, Recessed Lighting, Soaking Tub, Walk-In Closet(s), Separate Shower, Tub Only, Breakfast Bar, Kitchen Island
- Flooring: Hardwood
- Has basement: No
- Number of fireplaces: 1
- Fireplace features: Gas, Gas Log, Living Room
Interior area
- Total structure area: 2,387
- Total interior livable area: 2,387 sqft
Property
Parking
- Total spaces: 2
- Parking features: Garage Door Opener, Other
- Garage spaces: 2
Features
- Levels: One
- Stories: 1
- Patio & porch: Covered, Front Porch, Patio, Porch, Screened
- Exterior features: Courtyard, Other
- Has private pool: Yes
- Fencing: Fenced
- Has view: Yes
- View description: Golf Course
- Body of water: Sapelo River
Lot
- Size: 0.66 Acres
- Features: On Golf Course, Sprinklers In Front, Sprinklers In Rear, Full Size Lot
Details
- Parcel number: 0072H 0071
- Special conditions: Standard
Construction
Type & style
- Home type: SingleFamily
- Architectural style: Traditional
- Property subtype: Single Family Residence
Materials
- Fiber Cement, Other, Spray Foam Insulation
- Foundation: Other, Raised, Slab
- Roof: Asphalt
Condition
- As Is
- Year built: 2023
Details
- Warranty included: Yes
Utilities & green energy
- Sewer: Septic Tank
- Water: Public
- Utilities for property: Electricity Available, Propane
Green energy
- Energy efficient items: Insulation, Thermostat
Community & HOA
Community
- Features: Gated, Lake
- Security: Fire Alarm, Smoke Detector(s)
- Subdivision: Sutherland Bluff
HOA
- Has HOA: Yes
- Amenities included: Fitness Center, Golf Course, Gated, Landscaping, Pool, Spa/Hot Tub, Tennis Court(s)
- HOA fee: $1,050 annually
- HOA name: Keystone
Location
- Region: Townsend
Financial & listing details
- Price per square foot: $249/sqft
- Annual tax amount: $6,098
- Date on market: 3/4/2026
- Listing terms: 1031 Exchange,Cash,Conventional,FHA,VA Loan
- Electric utility on property: Yes
Price history
| Date | Event | Price |
|---|---|---|
| 5/15/2026 | Sold | $595,000-3.3%$249/sqft |
Source: Scout MLS #1660183 Report a problem | ||
| 4/24/2026 | Pending sale | $615,000$258/sqft |
Source:  Hive MLS #SA350171 Report a problem Hive MLS #SA350171 Report a problem | ||
| 4/13/2026 | Contingent | $615,000$258/sqft |
Source: Hive MLS #SA350171 Report a problem | ||
| 4/13/2026 | Pending sale | $615,000$258/sqft |
Source: Scout MLS #1660183 Report a problem | ||
| 3/2/2026 | Price change | $615,000+14.1%$258/sqft |
Source: Hive MLS #SA350171 Report a problem | ||
| 10/24/2023 | Pending sale | $539,000$226/sqft |
Source: Scout MLS #1642236 Report a problem | ||
| 9/21/2023 | Listed for sale | $539,000$226/sqft |
Source: Scout MLS #1642236 Report a problem | ||
Public tax history
Tax history is unavailable.
Neighborhood: 31331
Nearby homes
- $595,0003 bd2 ba2.3k sqftLOT 871 Road 5, Townsend, GA 31331Sold
- $46,250-- bd-- ba-- sqftLOT 870 Road 7, Townsend, GA 31331Sold
- $800,5006 bd5 ba3.4k sqft1775 Oak Forest Dr NE, Townsend, GA 31331Off Market
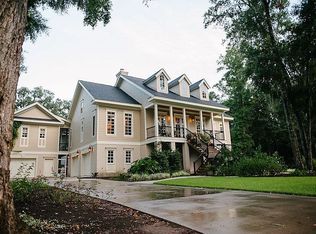
- $550,0003 bd3 ba2.1k sqftLOT 872 Road 5, Townsend, GA 31331Sold
- $55,000-- bd-- ba-- sqftLOT 884 Road 5, Townsend, GA 31331Off Market
- $55,000-- bd-- ba-- sqftLOT 869 Road 7, Townsend, GA 31331Off Market
- $55,000-- bd-- ba-- sqftLOT 883 Road 5, Townsend, GA 31331Off Market
- $86,5000.58 AcresOak St NW LOT 883, Townsend, GA 31331Lot/Land
Nearby schools
GreatSchools rating
- 4/10Todd Grant Elementary SchoolGrades: PK-5Distance: 13.5 mi
- 4/10McIntosh County Middle SchoolGrades: 6-8Distance: 14.1 mi
- 5/10McIntosh County AcademyGrades: 9-12Distance: 9.8 mi
Schools provided by the listing agent
- Elementary: Todd Grant Elementary
- Middle: McIntosh Middle School
- High: McIntosh Academy
Source: Scout MLS. This data may not be complete. We recommend contacting the local school district to confirm school assignments for this home.


Get pre-qualified for a loan
At Zillow Home Loans, we can pre-qualify you in as little as 5 minutes with no impact to your credit score.An equal housing lender. NMLS #10287.
Sell for more on Zillow
Get a Zillow Showcase℠ listing at no additional cost and you could sell for .
$595,600
2% more
+$11,912
With Zillow Showcase(estimated)
$607,512
- Georgia
- McIntosh County
- Townsend
- 31331
- 1727 Oak Forest Dr NE
Nearby cities
Nearby neighborhoods
Nearby zip codes
Other Townsend Topics
