Welcome to this beautifully updated duplex, a true gem nestled in a serene neighborhood. This home offers a modern touch with its stylish design and thoughtful upgrades. Boasting 2 spacious bedrooms, 2 well-appointed bathrooms, and a two car attached garage, its the epitome of comfort. The walk out basement adds an extra dimension to the living space, allowing you to step out onto the lush backyard from the comfort of your lower-level retreat. Step onto the brand new deck with sleek railings, and ideal spot for outdoor gatherings or your morning coffee. Inside, the home is bathed in the warm glow of new light fixtures that complement the overall aesthetic. Every step you take is cushioned by the new luxury vinyl plank flooring, offering durability and a touch of sophistication. Whether you're relaxing in the cozy living room, preparing meals in the updated kitchen, or unwinding in the tranquil bedrooms with walk in closet, the attention to detail is evident throughout. This updated duplex is more than just a home; it's a haven where modern convenience meets timeless charm. Don't miss the opportunity to make it your and experience the perfect blend of comfort and style. New Luxury Vinyl Plank flooring and stairs ( 2021)New Washer & Dryer(2020) New Refrigerator(2021) New Dishwasher(2022) New Garbage Disposal(2023) New Toilet in 2nd Bath(2023) New Light fixtures, New Deck and rails. Make your appointment today! This beauty will go fast!
Closed
$326,000
1727 Peachtree Dr, Lockport, IL 60441
2beds
1,690sqft
Duplex, Single Family Residence
Built in 2007
-- sqft lot
$335,600 Zestimate®
$193/sqft
$2,471 Estimated rent
Home value
$335,600
$309,000 - $366,000
$2,471/mo
Zestimate® history
Owner options
List your home for rent
$2,471/mo
Rent Zestimate®
Find your next renter with Zillow Rental Manager. Plus, with online applications, you can quickly screen prospective tenants – for free.
$2,471/mo
Rent Zestimate®
Refinance and save
$2,392/mo
Est. payment
Refinancing to a lower rate could help reduce your monthly payments and save thousands over the life of the loan.
$2,392/mo
Est. payment
Explore your selling options
Work with a Zillow partner agent
Leverage their expertise and Zillow's premium Showcase listings to get your home seen by more buyers.
Get startedList with your own agent
Get your home in front of millions of buyers by listing it on Zillow.
Learn how to do itSell it yourself
Take full control of how buyers see your home on Zillow by listing For Sale by Owner (FSBO).
List your homeWhat's special
Zillow last checked:
Listing updated:
Listed by:
Rhonda Ostrom, CSC 708-732-7201,
RE/MAX 10 in the Park
Bought with:
Janet Hogan
CRIS Realty
Source: MRED as distributed by MLS GRID,MLS#: 11874570
Facts & features
Interior
Bedrooms & bathrooms
- Bedrooms: 2
- Bathrooms: 2
- Full bathrooms: 2
Rooms
- Room types: Foyer
Primary bedroom
- Features: Flooring (Carpet), Window Treatments (Curtains/Drapes), Bathroom (Full)
- Level: Second
- Area: 234 Square Feet
- Dimensions: 18X13
Bedroom 2
- Features: Flooring (Ceramic Tile), Window Treatments (All)
- Level: Lower
- Area: 120 Square Feet
- Dimensions: 12X10
Dining room
- Features: Flooring (Wood Laminate)
- Level: Main
- Area: 90 Square Feet
- Dimensions: 10X9
Family room
- Features: Flooring (Ceramic Tile), Window Treatments (All)
- Level: Basement
- Area: 238 Square Feet
- Dimensions: 17X14
Foyer
- Features: Flooring (Wood Laminate)
- Level: Main
- Area: 98 Square Feet
- Dimensions: 14X7
Kitchen
- Features: Kitchen (Eating Area-Breakfast Bar, Eating Area-Table Space), Flooring (Wood Laminate)
- Level: Main
- Area: 132 Square Feet
- Dimensions: 12X11
Living room
- Features: Flooring (Wood Laminate), Window Treatments (Curtains/Drapes)
- Level: Main
- Area: 210 Square Feet
- Dimensions: 15X14
Heating
- Natural Gas, Forced Air
Cooling
- Central Air
Appliances
- Included: Range, Microwave, Dishwasher, Refrigerator, Washer, Dryer, Disposal, Stainless Steel Appliance(s)
- Laundry: Gas Dryer Hookup, In Unit, Laundry Closet
Features
- Cathedral Ceiling(s), Walk-In Closet(s)
- Flooring: Laminate
- Basement: Finished,Walk-Out Access
Interior area
- Total structure area: 0
- Total interior livable area: 1,690 sqft
Property
Parking
- Total spaces: 2
- Parking features: Asphalt, Garage Door Opener, On Site, Garage Owned, Attached, Garage
- Attached garage spaces: 2
- Has uncovered spaces: Yes
Accessibility
- Accessibility features: No Disability Access
Features
- Patio & porch: Deck, Patio
- Exterior features: Balcony
- Fencing: Fenced
Lot
- Dimensions: 41 X 119 X 50 X 121
- Features: Irregular Lot
Details
- Parcel number: 1104252050250000
- Special conditions: None
- Other equipment: Water-Softener Owned, TV-Cable, Ceiling Fan(s), Sump Pump
Construction
Type & style
- Home type: MultiFamily
- Property subtype: Duplex, Single Family Residence
Materials
- Vinyl Siding
- Foundation: Concrete Perimeter
- Roof: Asphalt
Condition
- New construction: No
- Year built: 2007
- Major remodel year: 2021
Details
- Builder model: THE DRAKE
Utilities & green energy
- Electric: Circuit Breakers
- Sewer: Public Sewer
- Water: Public
Community & HOA
Community
- Security: Carbon Monoxide Detector(s)
- Subdivision: Grand Pointe Crossing
HOA
- Has HOA: Yes
- Services included: Insurance
- HOA fee: $24 monthly
Location
- Region: Lockport
Financial & listing details
- Price per square foot: $193/sqft
- Tax assessed value: $306,183
- Annual tax amount: $7,893
- Date on market: 8/31/2023
- Listing terms: Conventional
- Ownership: Fee Simple w/ HO Assn.
Price history
| Date | Event | Price |
|---|---|---|
| 9/5/2025 | Sold | $326,000-0.6%$193/sqft |
Source: Public Record Report a problem | ||
| 8/7/2025 | Pending sale | $328,000$194/sqft |
Source: Owner Report a problem | ||
| 8/2/2025 | Listed for sale | $328,000$194/sqft |
Source: Owner Report a problem | ||
| 7/26/2025 | Pending sale | $328,000$194/sqft |
Source: Owner Report a problem | ||
| 7/10/2025 | Listed for sale | $328,000+7.5%$194/sqft |
Source: Owner Report a problem | ||
| 10/5/2023 | Sold | $305,000+1.7%$180/sqft |
Source:  MRED as distributed by MLS GRID #11874570 Report a problem MRED as distributed by MLS GRID #11874570 Report a problem | ||
| 9/2/2023 | Contingent | $299,900$177/sqft |
Source: MRED as distributed by MLS GRID #11874570 Report a problem | ||
| 8/31/2023 | Listed for sale | $299,900$177/sqft |
Source: MRED as distributed by MLS GRID #11874570 Report a problem | ||
| 8/31/2023 | Listing removed | -- |
Source: MRED as distributed by MLS GRID #11869316 Report a problem | ||
| 8/30/2023 | Listed for sale | $299,900+60.4%$177/sqft |
Source: MRED as distributed by MLS GRID #11869316 Report a problem | ||
| 2/27/2018 | Sold | $187,000-1.5%$111/sqft |
Source: MRED as distributed by MLS GRID #09842997 Report a problem | ||
| 1/31/2018 | Pending sale | $189,900$112/sqft |
Source: Coldwell Banker The Real Estate Group #09842997 Report a problem | ||
| 1/29/2018 | Listed for sale | $189,900-15.4%$112/sqft |
Source: Coldwell Banker Honig-Bell #09842997 Report a problem | ||
| 1/8/2007 | Sold | $224,500$133/sqft |
Source: Public Record Report a problem | ||
Public tax history
| Year | Property taxes | Tax assessment |
|---|---|---|
| 2024 | $8,572 +2.1% | $102,061 +11.4% |
| 2023 | $8,394 +6.3% | $91,625 +6.2% |
| 2022 | $7,894 +3.6% | $86,316 +6.4% |
| 2021 | $7,623 +2.3% | $81,116 +3.4% |
| 2020 | $7,452 +26.5% | $78,448 +10% |
| 2019 | $5,893 -18.9% | $71,312 -4.1% |
| 2018 | $7,270 +3.3% | $74,358 +5.9% |
| 2017 | $7,038 +4.5% | $70,195 +6.7% |
| 2016 | $6,733 +4.4% | $65,787 +5.1% |
| 2015 | $6,448 | $62,594 +5% |
| 2014 | $6,448 +3.8% | $59,614 |
| 2013 | $6,211 +3.9% | $59,614 -3% |
| 2012 | $5,975 +7.8% | $61,457 -4% |
| 2011 | $5,540 +1.4% | $64,018 -8.4% |
| 2010 | $5,466 +0.4% | $69,888 -6% |
| 2009 | $5,445 +1.3% | $74,349 |
| 2008 | $5,377 | $74,349 |
Find assessor info on the county website
Neighborhood: 60441
Nearby homes
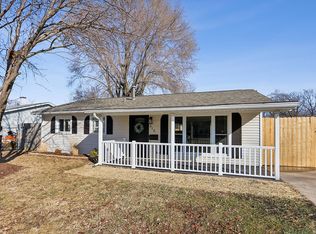
- $315,0003 bd1 ba900 sqft310 McCameron Ave, Lockport, IL 60441Sold
- $270,000-- bd1 ba1.5k sqft128 S Washington St, Lockport, IL 60441Sold

- $210,0002 bd2 ba1.2k sqft935 E Division St APT 2D, Lockport, IL 60441Sold
- $503,6004 bd3 ba2.2k sqft16617 W Oneida Dr, Lockport, IL 60441Off Market
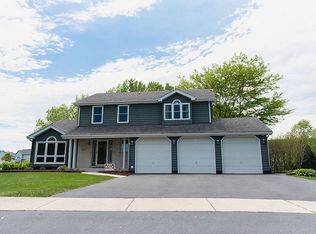
- $311,0002 bd3 ba1.3k sqft17563 S Gilbert Dr, Lockport, IL 60441Off Market
- $342,5002 bd2 ba1.8k sqft17020 Delevan St, Lockport, IL 60441Sold
- $339,9992 bd3 ba1.5k sqft16508 S Brook Lane, Lockport, IL 60441Sold
- $611,400-- bd-- ba2.7k sqft16520 W Saddlewood Dr, Lockport, IL 60441Off Market
Nearby schools
GreatSchools rating
- NAWalsh Elementary SchoolGrades: PK-1Distance: 0.8 mi
- 9/10Oak Prairie Jr High SchoolGrades: 6-8Distance: 0.8 mi
- 10/10Lockport Township High School EastGrades: 9-12Distance: 1.3 mi
Schools provided by the listing agent
- District: 89
Source: MRED as distributed by MLS GRID. This data may not be complete. We recommend contacting the local school district to confirm school assignments for this home.
Get a cash offer in 3 minutes
Find out how much your home could sell for in as little as 3 minutes with a no-obligation cash offer.
Estimated market value
$335,600
Get a cash offer in 3 minutes
Find out how much your home could sell for in as little as 3 minutes with a no-obligation cash offer.
Estimated market value
$335,600
- Illinois
- Will County
- Lockport
- 60441
- 1727 Peachtree Dr
Nearby cities
Nearby neighborhoods
Nearby zip codes
Other Lockport Topics
