Skip main navigation
Off market
  • $300,500

    1727 Prince Charles Dr, Melbourne, FL 32935

    4beds
    1,490sqft
    Single Family Residence
    Built in 1963
    7,840 Square Feet Lot
    $300,500 Zestimate®
    $202/sqft
    $2,200 Estimated rent

    Home value

    $300,500

    $282,000 - $319,000

    $2,200/mo

    Zestimate® history
    Loading
    Loading...

    Owner options

    List your home for rent

    $2,200/mo

    Rent Zestimate®

    Find your next renter with Zillow Rental Manager. Plus, with online applications, you can quickly screen prospective tenants – for free.

    Learn more

    $2,200/mo

    Rent Zestimate®

    Refinance and save

    $1,976/mo

    Est. payment

    Refinancing to a lower rate could help reduce your monthly payments and save thousands over the life of the loan.

    See today's rates

    $1,976/mo

    Est. payment

    Explore your selling options

    Work with a Zillow partner agent

    Leverage their expertise and Zillow's premium Showcase listings to get your home seen by more buyers.

    Get started

    List with your own agent

    Get your home in front of millions of buyers by listing it on Zillow.

    Learn how to do it

    Sell it yourself

    Take full control of how buyers see your home on Zillow by listing For Sale by Owner (FSBO).

    List your home

    What's special

    Rear yardFront screened porch

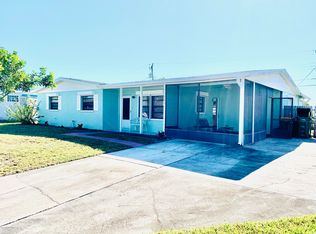
    Light, Bright, and Airy, 4-bedroom 2-bath ranch style concrete-block home with garage and storage. Fenced yard with towering shade trees and privacy. This home has many updates, including a 1-year new water heater, 3-year new roof, and much more to offer. Freshly painted both inside and out, recent landscape plantings and sod make for wonderful street appeal. The front screened porch is perfect for informal gatherings and the rear yard is more than ample for larger get-togethers. Don't miss out, a lot of home for the $$ and ready to move right into. Must see.

    This property is off market, which means it's not currently listed for sale or rent on Zillow. This may be different from what's available on other websites or public sources.
    Zillow last checked:

    Listing updated:

    Listed by:

    Thomas C Davis,

    RE/MAX Elite

    Bought with:

    Paige Marie Eldridge, 3546222

    Keller Williams Realty Brevard

    Paige Lane, 3337624

    Keller Williams Realty Brevard

    Source: Space Coast AOR,MLS#: 965203

    Facts & features

    Interior

    Bedrooms & bathrooms
    • Bedrooms: 4
    • Bathrooms: 2
    • Full bathrooms: 2
    Heating
    • Central, Electric
    Cooling
    • Central Air, Electric
    Appliances
    • Included: Dishwasher, Disposal, Dryer, Electric Range, Electric Water Heater, Microwave, Refrigerator, Washer
    • Laundry: Electric Dryer Hookup, Gas Dryer Hookup, Washer Hookup
    Features
    • Breakfast Bar, Ceiling Fan(s), Kitchen Island, Open Floorplan, Primary Bathroom - Tub with Shower
    • Flooring: Carpet, Tile
    • Has fireplace: No
    Interior area
    • Total structure area: 1,814
    • Total interior livable area: 1,490 sqft

    Property

    Parking
    • Total spaces: 1
    • Parking features: Attached, Garage
    • Attached garage spaces: 1
    Features
    • Levels: One
    • Patio & porch: Patio, Porch, Screened
    • Pool features: None
    • Fencing: Chain Link,Fenced,Vinyl
    • Has view: Yes
    • View description: City
    Lot
    • Size: 7,840 Square Feet
    • Features: Corner Lot, Sprinklers In Front, Sprinklers In Rear
    Details
    • Additional structures: Shed(s)
    • Additional parcels included: 2723172
    • Parcel number: 273720270000a.00001.00
    • Special conditions: Standard

    Construction

    Type & style
    • Home type: SingleFamily
    • Property subtype: Single Family Residence
    Materials
    • Block, Concrete, Stucco
    • Roof: Shingle
    Condition
    • New construction: No
    • Year built: 1963

    Utilities & green energy

    • Sewer: Public Sewer
    • Water: Public, Well
    • Utilities for property: Cable Available, Electricity Connected, Water Available

    Community & HOA

    Community
    • Subdivision: Sarno Heights
    HOA
    • Has HOA: No
    • HOA name: SARNO HEIGHTS
    Location
    • Region: Melbourne

    Financial & listing details

    • Price per square foot: $202/sqft
    • Tax assessed value: $244,390
    • Annual tax amount: $3,036
    • Date on market: 5/20/2023
    • Listing terms: Cash,Conventional,FHA,VA Loan
    • Road surface type: Asphalt

    Price history

    DateEventPrice
    6/21/2023Sold$285,000-0.7%$191/sqft
    Source: Space Coast AOR #965203 Report a problem
    5/20/2023Contingent$287,000$193/sqft
    Source: Space Coast AOR #965203 Report a problem
    5/20/2023Listed for sale$287,000+270.3%$193/sqft
    Source: Space Coast AOR #965203 Report a problem
    3/2/2013Listing removed$1,000$1/sqft
    Source: Sterling Properties of Melbourne, Inc. DBA Prudential Sterling Properties #658207 Report a problem
    1/16/2013Listed for rent$1,000$1/sqft
    Source: Sterling Properties of Melbourne, Inc. DBA Prudential Sterling Properties #658207 Report a problem
    12/10/2012Sold$77,500-12.4%$52/sqft
    Source: Space Coast AOR #654420 Report a problem
    11/18/2012Listed for sale$88,500+9.3%$59/sqft
    Source: Sterling Properties of Melbourne, Inc. DBA Prudential Sterling Properties #654420 Report a problem
    5/11/2011Sold$81,000+224%$54/sqft
    Source: Public Record Report a problem
    11/4/2010Sold$25,000-16.4%$17/sqft
    Source: Public Record Report a problem
    9/11/2010Listed for sale$29,900-56.6%$20/sqft
    Source: foreclosure.com Report a problem
    12/27/1996Sold$68,900$46/sqft
    Source: Public Record Report a problem

    Public tax history

    YearProperty taxesTax assessment
    2025$3,668 +5.7%$242,440 +2.9%
    2024$3,471 +0.3%$235,610 +1.3%
    2023$3,459 +13.9%$232,550 +10.9%
    2022$3,036 +11.3%$209,770 +31.3%
    2021$2,729 +8.2%$159,780 +8%
    2020$2,521 +3.1%$148,000 +2.4%
    2019$2,445 $144,570 +6.7%
    2018$2,445 +6.1%$135,430 +14.5%
    2017$2,305 +8.1%$118,290 +35.2%
    2016$2,132 +11.4%$87,470 +11.3%
    2015$1,913 +17.2%$78,570 +10%
    2014$1,632 $71,430 +9.1%
    2013-- $65,450 +9.2%
    2012$1,319 +11.5%$59,950 +11.6%
    2011$1,183 +100.4%$53,700 -14.2%
    2010$590 +9%$62,620 -11.2%
    2009$541 +2.6%$70,540 -32.5%
    2008$527 -11.4%$104,500 -15.5%
    2007$596 +4.2%$123,600 +40.8%
    2005$572 +0.3%$87,770 +37.2%
    2004$570 +0.2%$63,950 +1.1%
    2003$569 +6%$63,270 +7.3%
    2002$537 +3.9%$58,980 +8.1%
    2001$516 +8.5%$54,540 +5%
    2000$476 $51,950
    Find assessor info on the county website

    Neighborhood: 32935

    Nearby schools

    GreatSchools rating
    Schools provided by the listing agent
    • Elementary: Harbor City
    • Middle: Johnson
    • High: Eau Gallie

    Source: Space Coast AOR. This data may not be complete. We recommend contacting the local school district to confirm school assignments for this home.

    Get a cash offer in 3 minutes
    Find out how much your home could sell for in as little as 3 minutes with a no-obligation cash offer.
    Estimated market value
    $300,500
    Get a cash offer in 3 minutes
    Find out how much your home could sell for in as little as 3 minutes with a no-obligation cash offer.
    Estimated market value
    $300,500