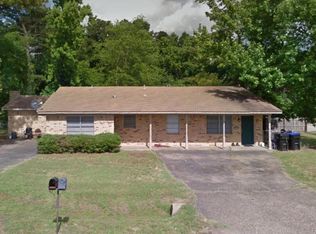
Value-add opportunity in Pine Tree ISD! Located on a corner lot at Rainbow Drive and Reel Road in Longview, this property offers a solid opportunity for investors, renovators, or buyers looking to create additional value. The main home features 2 bedrooms and 1 bathroom, with the converted garage providing an additional bedroom and full bathroom, creating flexible space and added functionality. Several improvements are already in place, including a metal roof and newer windows, giving the next owner a great starting point for updates. The property also features a fenced backyard and two outbuildings measuring approximately 12' x 20' and 8' x 8', offering valuable storage or workshop space. With its Pine Tree ISD location, corner lot, additional living space, and improvement potential, this property has the ingredients for an appealing renovation, rental, or resale opportunity. Bring your ideas and take advantage of the potential this property has to offer.
For sale
$124,000
1727 Rainbow Dr, Longview, TX 75604
3beds
1,304sqft
Single Family Residence
Built in 1960
0.36 Acres Lot
$-- Zestimate®
$95/sqft
$-- HOA
What's special
Newer windowsCorner lotFenced backyardMetal roof
- 7 days
- 406
- 26
Likely to sell faster than
Zillow last checked:
Listing updated:
Listed by:
Earl Taylor 903-944-0739,
Midwest Land Group LLC
Source: LGVBOARD,MLS#: 20267116
Facts & features
Interior
Bedrooms & bathrooms
- Bedrooms: 3
- Bathrooms: 2
- Full bathrooms: 2
Rooms
- Room types: Other/See Remarks
Heating
- Central Gas
Cooling
- Central Gas
Appliances
- Included: Gas Range/Oven, Gas Water Heater
Features
- Has fireplace: No
- Fireplace features: None
Interior area
- Total interior livable area: 1,304 sqft
Property
Parking
- Parking features: No Garage, None, Concrete
- Has uncovered spaces: Yes
Features
- Levels: One
- Stories: 1
- Pool features: None
- Fencing: Chain Link
Lot
- Size: 0.36 Acres
Details
- Additional structures: Storage, Workshop
- Parcel number: 44962
Construction
Type & style
- Home type: SingleFamily
- Architectural style: Traditional
- Property subtype: Single Family Residence
Materials
- Brick and Wood
- Foundation: Slab
- Roof: Aluminum/Metal
Condition
- Year built: 1960
Utilities & green energy
- Gas: Natural Gas
- Sewer: Public Sewer
- Water: City
- Utilities for property: Electricity Available, Natural Gas Available
Community & HOA
Location
- Region: Longview
Financial & listing details
- Price per square foot: $95/sqft
- Tax assessed value: $176,420
- Annual tax amount: $3,562
- Price range: $124K - $124K
- Date on market: 10/10/2026
- Listing terms: Cash,FHA,Conventional
- Exclusions: Personal Property
Estimated market value
Not available
Estimated sales range
Not available
$1,403/mo
Price history
| Date | Event | Price |
|---|---|---|
| 10/10/2026 | Listed for sale | $124,000$95/sqft |
Source:  LGVBOARD #20267116 Report a problem LGVBOARD #20267116 Report a problem | ||
Public tax history
| Year | Property taxes | Tax assessment |
|---|---|---|
| 2025 | $1,253 +12.4% | $167,067 +10% |
| 2024 | $1,114 -65.8% | $151,879 -12.5% |
| 2023 | $3,259 +201.7% | $173,610 +38.3% |
| 2022 | $1,080 +11.4% | $125,520 +10.8% |
| 2021 | $970 +7.7% | $113,270 +3.3% |
| 2020 | $901 +0.4% | $109,660 +0.4% |
| 2019 | $897 +8.3% | $109,180 +1.8% |
| 2018 | $828 -1.1% | $107,250 -1.1% |
| 2017 | $838 -1% | $108,490 -1% |
| 2016 | $846 -1.1% | $109,560 -1.1% |
| 2015 | $856 | $110,790 +8.7% |
| 2014 | -- | $101,930 -0.6% |
| 2013 | -- | $102,510 +1% |
| 2012 | -- | $101,460 +0.2% |
| 2011 | -- | $101,230 +3.6% |
| 2010 | -- | $97,700 +0.1% |
| 2009 | -- | $97,620 +5.9% |
| 2008 | -- | $92,200 +9.5% |
| 2007 | -- | $84,210 +6.7% |
| 2006 | -- | $78,930 +5.3% |
| 2005 | -- | $74,990 +3.1% |
| 2004 | -- | $72,770 +16.2% |
| 2003 | -- | $62,640 +5.1% |
| 2002 | -- | $59,620 +2.5% |
| 2001 | -- | $58,140 +3.6% |
| 2000 | -- | $56,120 |
Find assessor info on the county website
Monthly payment
Est. payment
Payment breakdown
Explore the cost of this home by adjusting the details. Changes won't be saved.Climate risks
Neighborhood: 75604
Nearby schools
Schools provided by the listing agent
- District: Spring Hill
Source: LGVBOARD. This data may not be complete. We recommend contacting the local school district to confirm school assignments for this home.


Similar homes
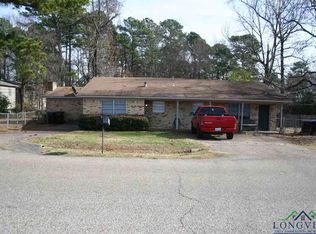
- $130,0003 bd2 ba1.2k sqft2103 Pine Tree Rd, Longview, TX 75604For Sale
 MLS ID #20265530, Harmony Hall, HavenQuest Properties. LGVBOARD
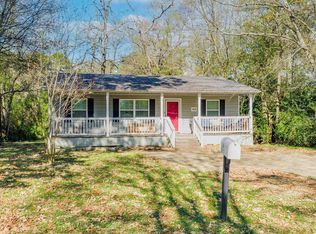
 - $125,0003 bd1 ba1.3k sqft108 Brown St, Longview, TX 75601For Sale
 MLS ID #20266843, Gabriela Soliz, Reliable Real Estate. LGVBOARD
 - $155,9003 bd2 ba1.5k sqft1003 Premier Rd, Longview, TX 75604For Sale
 MLS ID #26010499, Mariza Najera, Ultima Real Estate - Dallas. GTARMLS
 - $172,5003 bd2 ba1.1k sqft309 E Brandon St, Longview, TX 75604For Sale
 MLS ID #20265505, Terri Searcy, Texas Real Estate Executives. LGVBOARD
