Payments Could Be Hundreds Less Per Month*
$15,000 in closing cost concessions and
Seller Offering $10,000 Toward Interest Rate Buydown
Welcome to 1727 Ramsey Avenue, a beautifully designed modern farmhouse offering exceptional style, functionality, and thoughtful craftsmanship. Situated on a spacious 7,500-square-foot lot, this two-story residence features an open-concept floor plan perfect for both everyday living and entertaining.
The heart of the home is the chef-inspired kitchen, complete with a large island, walk-in pantry, prep kitchen, and seamless flow into the dining and family rooms. Expansive windows fill the home with natural light, while the covered rear patio creates the perfect indoor-outdoor living experience.
The first floor includes a versatile flex room ideal for a home office, guest suite, or playroom. Upstairs, you'll find a spacious game room, secondary bedrooms with generous closet space, and a luxurious primary retreat featuring a spa-like bath and oversized walk-in closet.
Designer finishes throughout include modern farmhouse architecture, custom cabinetry, premium fixtures, energy-efficient systems, and an attached two-car garage.
Conveniently located minutes from Downtown Dallas, the Dallas Zoo, Bishop Arts District, and major highways, this home offers the perfect combination of modern luxury and urban convenience.
Sold
Price Unknown
1727 Ramsey Ave, Dallas, TX 75216
4beds
2,702sqft
Single Family Residence
Built in 2026
7,727 Square Feet Lot
$638,400 Zestimate®
$--/sqft
$3,539 Estimated rent
Home value
$638,400
$606,000 - $670,000
$3,539/mo
Zestimate® history
Owner options
List your home for rent
$3,539/mo
Rent Zestimate®
Find your next renter with Zillow Rental Manager. Plus, with online applications, you can quickly screen prospective tenants – for free.
$3,539/mo
Rent Zestimate®
Refinance and save
Refinancing to a lower rate could help reduce your monthly payments and save thousands over the life of the loan.
Explore your selling options
Work with a Zillow partner agent
Leverage their expertise and Zillow's premium Showcase listings to get your home seen by more buyers.
Get startedList with your own agent
Get your home in front of millions of buyers by listing it on Zillow.
Learn how to do itSell it yourself
Take full control of how buyers see your home on Zillow by listing For Sale by Owner (FSBO).
List your homeWhat's special
Modern farmhouse architectureDesigner finishes throughoutOpen-concept floor planAttached two-car garagePrep kitchenBeautifully designed modern farmhouseTwo-story residence
Zillow last checked:
Listing updated:
Listed by:
Jimena Estrada 0850213 214-946-0404,
Marcer Homes 214-946-0404,
Mariela Estrada 0775138 214-803-3410,
Marcer Homes
Bought with:
Mariela Estrada, 0775138
Marcer Homes
Source: NTREIS,MLS#: 21301953
Facts & features
Interior
Bedrooms & bathrooms
- Bedrooms: 4
- Bathrooms: 5
- Full bathrooms: 4
- 1/2 bathrooms: 1
Primary bedroom
- Features: Ceiling Fan(s), En Suite Bathroom, Fireplace, Walk-In Closet(s)
- Level: Second
- Dimensions: 18 x 14
Living room
- Level: First
- Dimensions: 20 x 20
Appliances
- Included: Dishwasher, Gas Cooktop, Disposal, Gas Oven, Microwave, Refrigerator
Features
- Wet Bar, Chandelier, Decorative/Designer Lighting Fixtures, Double Vanity, Eat-in Kitchen, Pantry, Smart Home, Vaulted Ceiling(s), Wired for Data, Natural Woodwork, Walk-In Closet(s), Wired for Sound
- Has basement: No
- Number of fireplaces: 1
- Fireplace features: Electric
Interior area
- Total interior livable area: 2,702 sqft
Property
Parking
- Total spaces: 4
- Parking features: Alley Access, Concrete, Driveway, Garage
- Attached garage spaces: 2
- Carport spaces: 2
Features
- Levels: Two
- Stories: 2
- Pool features: None
Lot
- Size: 7,727 Square Feet
Details
- Parcel number: 00000280585000000
Construction
Type & style
- Home type: SingleFamily
- Architectural style: Craftsman,Detached
- Property subtype: Single Family Residence
Materials
- Board & Batten Siding
Condition
- New Construction
- Year built: 2026
Utilities & green energy
- Sewer: Public Sewer
- Water: Public
- Utilities for property: Electricity Available, Electricity Connected, Natural Gas Available, Sewer Available, Separate Meters, Water Available
Community & HOA
Community
- Features: Curbs
- Subdivision: Trinity Heights
HOA
- Has HOA: No
Location
- Region: Dallas
Financial & listing details
- Tax assessed value: $153,000
- Annual tax amount: $3,407
- Date on market: 6/15/2026
- Cumulative days on market: 89 days
Price history
| Date | Event | Price |
|---|---|---|
| 10/5/2026 | Sold | -- |
Source: NTREIS #21301953 Report a problem | ||
| 9/20/2026 | Pending sale | $649,000$240/sqft |
Source: NTREIS #21301953 Report a problem | ||
| 8/11/2026 | Price change | $649,000-5.8%$240/sqft |
Source: NTREIS #21301953 Report a problem | ||
| 7/23/2026 | Price change | $689,000-1.4%$255/sqft |
Source: NTREIS #21301953 Report a problem | ||
| 6/15/2026 | Listed for sale | $699,000+599%$259/sqft |
Source: NTREIS #21301953 Report a problem | ||
| 3/17/2025 | Sold | -- |
Source: NTREIS #20863038 Report a problem | ||
| 3/8/2025 | Contingent | $99,999$37/sqft |
Source: NTREIS #20863038 Report a problem | ||
| 3/7/2025 | Listed for sale | $99,999$37/sqft |
Source: NTREIS #20863038 Report a problem | ||
Public tax history
| Year | Property taxes | Tax assessment |
|---|---|---|
| 2025 | $3,407 -11.8% | $153,000 -13.6% |
| 2024 | $3,861 +16.9% | $177,070 +23% |
| 2023 | $3,303 -8.6% | $143,940 |
| 2022 | $3,613 +41.2% | $143,940 +48.4% |
| 2021 | $2,558 | $96,980 |
Find assessor info on the county website
Neighborhood: 75216
Nearby homes
- $142,7003 bd1 ba780 sqft1733 Ramsey Ave, Dallas, TX 75216Off Market
- $221,7002 bd1 ba1.1k sqft1719 Ramsey Ave, Dallas, TX 75216Off Market
- $241,0002 bd2 ba1.6k sqft1735 Ramsey Ave, Dallas, TX 75216Off Market
- $244,9002 bd1 ba1k sqft1715 Ramsey Ave, Dallas, TX 75216Off Market
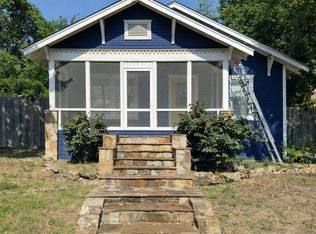
- $187,9003 bd2 ba1.1k sqft1726 Seevers Ave, Dallas, TX 75216Off Market
- $--1 bd1 ba250 sqft1726 Seevers Ave #2, Dallas, TX 75216Off Market
- $258,2001 bd1 ba100 sqft1726 Seevers Ave #6, Dallas, TX 75216Off Market
- $258,2001 bd1 ba100 sqft1726 Seevers Ave #5, Dallas, TX 75216Off Market
Nearby schools
GreatSchools rating
- 7/10Cedar Crest ElementaryGrades: PK-6Distance: 1.8 mi
- 3/10Oliver Wendell Holmes Humanities and Communications AcademyGrades: 6-8Distance: 1.9 mi
- 4/10Franklin D Roosevelt High SchoolGrades: 9-12Distance: 1.8 mi
Schools provided by the listing agent
- Elementary: Cedar Crest
- Middle: Oliver Wendell Holmes
- High: Roosevelt
- District: Dallas ISD
Source: NTREIS. This data may not be complete. We recommend contacting the local school district to confirm school assignments for this home.
Get a cash offer in 3 minutes
Find out how much your home could sell for in as little as 3 minutes with a no-obligation cash offer.
Estimated market value
$638,400
Get a cash offer in 3 minutes
Find out how much your home could sell for in as little as 3 minutes with a no-obligation cash offer.
Estimated market value
$638,400
- Texas
- Dallas County
- Dallas
- 75216
- 1727 Ramsey Ave
