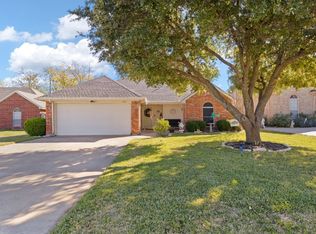
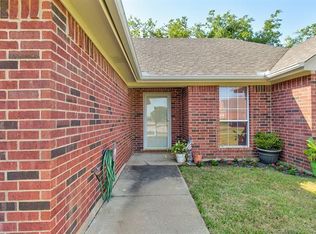
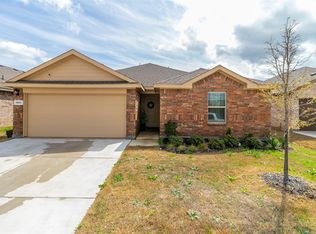
Discover the perfect blend of comfort, style, and functionality in this beautifully designed custom-built home in Cleburne, Texas. From the moment you arrive, you'll appreciate the landscaped yard and attractive curb appeal. Inside, soaring 10-foot ceilings create an open, airy feel, while rich wood flooring and elegant decorative lighting add warmth and sophistication. The spacious living areas connect effortlessly, providing a natural flow that's perfect for both everyday living and entertaining. The heart of the home is the oversized kitchen, featuring a center island, custom cabinetry, and an eat-in dining area with plenty of workspace for meal prep and gatherings. The private primary suite is a true retreat highlighted by large windows that fill the room with natural light. The ensuite bath includes a jetted tub, separate walk-in shower and an oversized walk-in closet complete with custom shelving. One of the secondary bedrooms features French doors, making it an ideal home office or study. Finally step outside to enjoy a covered patio perfect for outdoor dining and relaxation, and an additional storage shed for all your tools and equipment. Completing the property is a large side-entry two-car garage that enhances curb appeal while providing ample storage space. Located in established Remington Ridge, this one-of-a-kind home offers custom craftsmanship and timeless finishes throughout. Don't miss the opportunity to make this stunning Cleburne property your next home!
For sale
$295,000
1727 Ridgecrest Dr, Cleburne, TX 76033
3beds
1,772sqft
Single Family Residence
Built in 2001
7,143 Square Feet Lot
$291,800 Zestimate®
$166/sqft
$-- HOA
What's special
Landscaped yardAdditional storage shedRich wood flooringAttractive curb appealElegant decorative lightingCustom cabinetryCenter island
- 5 days
- 382
- 26
Likely to sell faster than
Zillow last checked:
Listing updated:
Listed by:
Jules Jones 0786401 817-924-4144,
Coldwell Banker Realty 817-924-4144
Source: NTREIS,MLS#: 21367721
Facts & features
Interior
Bedrooms & bathrooms
- Bedrooms: 3
- Bathrooms: 2
- Full bathrooms: 2
Primary bedroom
- Features: Ceiling Fan(s), En Suite Bathroom, Walk-In Closet(s)
- Level: First
- Dimensions: 15 x 14
Bedroom
- Features: Ceiling Fan(s)
- Level: First
- Dimensions: 11 x 11
Bedroom
- Features: Ceiling Fan(s)
- Level: First
- Dimensions: 11 x 10
Primary bathroom
- Features: Closet Cabinetry, Dual Sinks, Jetted Tub, Linen Closet, Separate Shower, Walk-In Shower
- Level: First
- Dimensions: 11 x 11
Other
- Level: First
- Dimensions: 8 x 4
Kitchen
- Features: Breakfast Bar, Built-in Features, Eat-in Kitchen, Granite Counters, Kitchen Island, Pantry
- Level: First
- Dimensions: 25 x 11
Living room
- Features: Ceiling Fan(s)
- Level: First
- Dimensions: 17 x 18
Heating
- Central, Natural Gas
Cooling
- Central Air, Ceiling Fan(s), Electric
Appliances
- Included: Dishwasher, Electric Cooktop, Electric Oven, Gas Water Heater, Microwave
- Laundry: Electric Dryer Hookup, Laundry in Utility Room
Features
- Chandelier, Decorative/Designer Lighting Fixtures, Eat-in Kitchen, Granite Counters, Kitchen Island, Pantry, Cable TV, Walk-In Closet(s)
- Flooring: Ceramic Tile, Wood
- Windows: Window Coverings
- Has basement: No
- Has fireplace: No
Interior area
- Total interior livable area: 1,772 sqft
Video & virtual tour
Property
Parking
- Total spaces: 2
- Parking features: Concrete, Covered, Driveway, Garage, Garage Door Opener, Lighted, Garage Faces Side
- Attached garage spaces: 2
Features
- Levels: One
- Stories: 1
- Patio & porch: Covered
- Exterior features: Lighting, Rain Gutters, Storage
- Pool features: None
- Fencing: Wood
Lot
- Size: 7,143 Square Feet
- Features: Back Yard, Lawn, Landscaped, Few Trees
- Residential vegetation: Grassed
Details
- Additional structures: Shed(s), Storage
- Parcel number: 126297100280
Construction
Type & style
- Home type: SingleFamily
- Architectural style: Traditional,Detached
- Property subtype: Single Family Residence
Materials
- Brick
- Foundation: Slab
- Roof: Composition
Condition
- Year built: 2001
Utilities & green energy
- Sewer: Public Sewer
- Water: Public
- Utilities for property: Electricity Available, Sewer Available, Water Available, Cable Available
Community & HOA
Community
- Features: Curbs, Sidewalks
- Security: Smoke Detector(s)
- Subdivision: Remington Ridge Ph 01
HOA
- Has HOA: No
Location
- Region: Cleburne
Financial & listing details
- Price per square foot: $166/sqft
- Tax assessed value: $277,248
- Annual tax amount: $6,233
- Date on market: 9/18/2026
- Cumulative days on market: 5 days
- Listing terms: Cash,Conventional,FHA,VA Loan
Estimated market value
$291,800
$277,000 - $306,000
$2,085/mo
Price history
| Date | Event | Price |
|---|---|---|
| 9/18/2026 | Listed for sale | $295,000$166/sqft |
Source: NTREIS #21367721 Report a problem | ||
| 6/26/2001 | Sold | -- |
Source: Agent Provided Report a problem | ||
Public tax history
| Year | Property taxes | Tax assessment |
|---|---|---|
| 2025 | $1,095 | $275,358 +10% |
| 2024 | $1,095 | $250,325 +10% |
| 2023 | $1,095 -32.3% | $227,568 |
| 2022 | $1,617 | $227,568 +9.9% |
| 2021 | $1,617 | $207,063 +8.2% |
| 2020 | $1,617 | $191,313 |
| 2019 | $1,617 +1% | $191,313 +14.2% |
| 2018 | $1,600 +0.3% | $167,556 +9.3% |
| 2017 | $1,596 -0.3% | $153,299 +6.1% |
| 2016 | $1,600 -7.8% | $144,450 +13.2% |
| 2015 | $1,735 | $127,605 |
| 2014 | $1,735 | $127,605 |
| 2012 | -- | -- |
| 2011 | -- | -- |
| 2010 | -- | -- |
| 2009 | -- | -- |
| 2008 | -- | -- |
| 2007 | -- | -- |
| 2006 | -- | -- |
| 2005 | -- | -- |
| 2004 | -- | -- |
| 2003 | -- | -- |
| 2002 | -- | -- |
Find assessor info on the county website
Monthly payment
Est. payment
Payment breakdown
Explore the cost of this home by adjusting the details. Changes won't be saved.Climate risks
Neighborhood: 76033
Nearby schools
Schools provided by the listing agent
- Elementary: Marti
- Middle: Ad Wheat,Lowell Smith
- High: Cleburne
- District: Cleburne ISD
Source: NTREIS. This data may not be complete. We recommend contacting the local school district to confirm school assignments for this home.
Similar homes
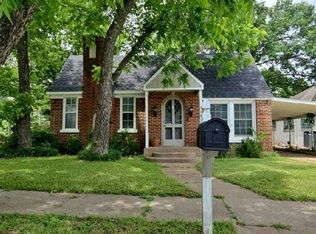
- $--3 bd2 ba2.1k sqft516 College St, Cleburne, TX 76033Auction
 Auction.com 2
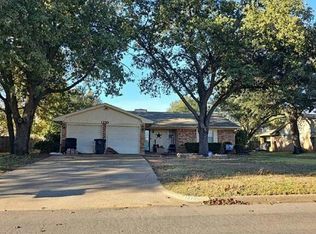
 - $--3 bd2 ba1.3k sqft1210 Bradley Dr, Cleburne, TX 76033Auction
 Auction.com 2
 - $259,0003 bd2 ba1.3k sqft708 Hillcrest Dr, Cleburne, TX 76033For Sale
 MLS ID #21311478, Alexa Boedeker. NTREIS
 - $299,0003 bd2 ba1.8k sqft1905 Skylar Ln, Cleburne, TX 76033For Sale
 MLS ID #21231346, Krystal Raya. NTREIS
