OPEN HOUSE SAT 9a-11a SUN 2p-4p Custom-built 4-bedroom, 3-bathroom home on nearly an acre in a quiet cul-de-sac with NO HOA and no city taxes! Freshly painted and completely move-in ready, this 2,648 sq ft home delivers main-level living at its best with a spacious owner's suite and a second bedroom on the first floor, ideal for an in-law suite, home office, or guest quarters. The open-concept kitchen features custom vanilla cabinetry with chocolate glazing, granite countertops, a large center island with breakfast bar seating, walk-in pantry, and stainless steel appliances including a gas range. The family room impresses with soaring vaulted ceilings, a gas fireplace with floor-to-ceiling stone surround, and site-finished hardwood floors flowing throughout the main living areas. Elegant wainscoting in the foyer, dining room, and breakfast area adds custom detail you won't find in cookie-cutter builds. The owner's suite includes a tray ceiling, jetted soaking tub, separate walk-in shower, double vanities with custom cabinetry and shelving, and an oversized walk-in closet. Upstairs offers two additional bedrooms, each with walk-in closets, a large bonus room perfect for a media room, playroom, or second home office, and over 500 sq ft of walk-in attic storage. Step outside to a screened porch and extended deck overlooking the private fenced backyard with mature hardwood trees, a powered workshop shed with electricity, and a custom hardscape patio with built-in fire pit, perfect for outdoor entertaining year-round. Additional highlights include a two-car attached side-entry garage, zoned HVAC, well and septic, energy-efficient insulated windows, main-level laundry, and architectural shingle roof. Located minutes from Wake Forest, Falls Lake, and US-1 with easy access to Raleigh and Durham. No HOA fees, no restrictions, no compromises. This is space, privacy, and custom quality all in one.
Sold for $550,000
Zestimate®
$550,000
1727 River Run Ct, Franklinton, NC 27525
4beds
2,648sqft
Single Family Residence, Residential
Built in 2014
0.9 Acres Lot
$550,000 Zestimate®
$208/sqft
$2,760 Estimated rent
Home value
$550,000
$473,000 - $638,000
$2,760/mo
Zestimate® history
Owner options
List your home for rent
$2,760/mo
Rent Zestimate®
Find your next renter with Zillow Rental Manager. Plus, with online applications, you can quickly screen prospective tenants – for free.
$2,760/mo
Rent Zestimate®
Refinance and save
$3,287/mo
Est. payment
Refinancing to a lower rate could help reduce your monthly payments and save thousands over the life of the loan.
$3,287/mo
Est. payment
Explore your selling options
Work with a Zillow partner agent
Leverage their expertise and Zillow's premium Showcase listings to get your home seen by more buyers.
Get startedList with your own agent
Get your home in front of millions of buyers by listing it on Zillow.
Learn how to do itSell it yourself
Take full control of how buyers see your home on Zillow by listing For Sale by Owner (FSBO).
List your homeWhat's special
Separate walk-in showerOpen-concept kitchenGranite countertopsMain-level laundryScreened porchTwo-car attached side-entry garageEnergy-efficient insulated windows
Zillow last checked:
Listing updated:
Listed by:
Vlad Feldman 919-262-8819,
Real Broker, LLC
Bought with:
Sharon Evans, 172983
EXP Realty LLC
Meredith T Bica, 182789
EXP Realty LLC
Source: Doorify MLS,MLS#: 10150884
Facts & features
Interior
Bedrooms & bathrooms
- Bedrooms: 4
- Bathrooms: 3
- Full bathrooms: 3
Heating
- Electric, Forced Air, Heat Pump, Natural Gas, Zoned
Cooling
- Central Air, Zoned
Appliances
- Included: Dishwasher, Gas Oven, Gas Range, Ice Maker, Microwave, Refrigerator, Self Cleaning Oven
- Laundry: Main Level
Features
- Bathtub/Shower Combination, Ceiling Fan(s), Coffered Ceiling(s), Granite Counters, Pantry, Separate Shower, Smooth Ceilings, Tray Ceiling(s), Walk-In Closet(s), Whirlpool Tub
- Flooring: Carpet, Hardwood, Tile
- Windows: Insulated Windows
- Has fireplace: Yes
- Fireplace features: Gas Log, Living Room, Prefabricated
Interior area
- Total structure area: 2,648
- Total interior livable area: 2,648 sqft
- Finished area above ground: 2,648
- Finished area below ground: 0
Property
Parking
- Total spaces: 4
- Parking features: Attached, Concrete, Driveway, Garage Door Opener, Garage Faces Side
- Attached garage spaces: 2
- Uncovered spaces: 2
Features
- Levels: Two
- Stories: 1
- Patio & porch: Covered, Front Porch, Rear Porch, Screened
- Exterior features: Fenced Yard, Fire Pit, Smart Camera(s)/Recording, Smart Light(s)
- Fencing: Back Yard
- Has view: Yes
Lot
- Size: 0.9 Acres
Details
- Parcel number: 182500870707
- Special conditions: Standard
Construction
Type & style
- Home type: SingleFamily
- Architectural style: Traditional
- Property subtype: Single Family Residence, Residential
Materials
- Masonite, Stone
- Roof: Shingle
Condition
- New construction: No
- Year built: 2014
Utilities & green energy
- Sewer: Septic Tank
- Water: Private, Well
- Utilities for property: Cable Available
Community & HOA
Community
- Subdivision: Ironwood
HOA
- Has HOA: No
Location
- Region: Franklinton
Financial & listing details
- Price per square foot: $208/sqft
- Tax assessed value: $545,599
- Annual tax amount: $3,791
- Date on market: 3/6/2026
Price history
| Date | Event | Price |
|---|---|---|
| 4/3/2026 | Sold | $550,000$208/sqft |
Source:  Doorify MLS #10150884 Report a problem Doorify MLS #10150884 Report a problem | ||
| 3/14/2026 | Pending sale | $550,000$208/sqft |
Source: Doorify MLS #10150884 Report a problem | ||
| 3/6/2026 | Listed for sale | $550,000-8.2%$208/sqft |
Source: Doorify MLS #10150884 Report a problem | ||
| 3/3/2026 | Listing removed | $599,000$226/sqft |
Source: Doorify MLS #10149516 Report a problem | ||
| 3/2/2026 | Listed for sale | $599,000$226/sqft |
Source: Doorify MLS #10149516 Report a problem | ||
| 3/1/2026 | Listing removed | $599,000$226/sqft |
Source: Doorify MLS #10143506 Report a problem | ||
| 2/16/2026 | Price change | $599,000-4.2%$226/sqft |
Source: Doorify MLS #10143506 Report a problem | ||
| 1/29/2026 | Listed for sale | $625,000+17.9%$236/sqft |
Source: Doorify MLS #10143506 Report a problem | ||
| 9/27/2022 | Sold | $530,000-0.9%$200/sqft |
Source: Doorify MLS #2465768 Report a problem | ||
| 8/30/2022 | Contingent | $535,000$202/sqft |
Source: Doorify MLS #2465768 Report a problem | ||
| 8/19/2022 | Price change | $535,000-2.6%$202/sqft |
Source: Doorify MLS #2465768 Report a problem | ||
| 8/8/2022 | Price change | $549,000-2%$207/sqft |
Source: Doorify MLS #2465768 Report a problem | ||
| 8/5/2022 | Listed for sale | $560,000+80.7%$211/sqft |
Source: Doorify MLS #2465768 Report a problem | ||
| 2/18/2015 | Sold | $309,900+3.3%$117/sqft |
Source: Agent Provided Report a problem | ||
| 7/18/2014 | Sold | $300,000$113/sqft |
Source: Public Record Report a problem | ||
Public tax history
| Year | Property taxes | Tax assessment |
|---|---|---|
| 2025 | $3,849 -1.6% | $545,599 |
| 2024 | $3,911 +31.6% | $545,599 +72.8% |
| 2023 | $2,971 +16.7% | $315,711 |
| 2022 | $2,545 +7% | $315,711 |
| 2021 | $2,378 -6.2% | $315,711 |
| 2020 | $2,535 | $315,711 |
| 2019 | $2,535 -0.3% | $315,711 |
| 2018 | $2,543 -4.9% | $315,711 +5.5% |
| 2016 | $2,672 | $299,354 |
| 2015 | $2,672 +6.1% | $299,354 +28.2% |
| 2014 | $2,518 | $233,419 |
Find assessor info on the county website
Neighborhood: 27525
Nearby homes
- $125,0000.92 Acres1722 River Run Ct LOT 18, Franklinton, NC 27525Lot/Land

- $537,6004 bd3 ba2.5k sqft1722 River Run Ct, Franklinton, NC 27525Off Market
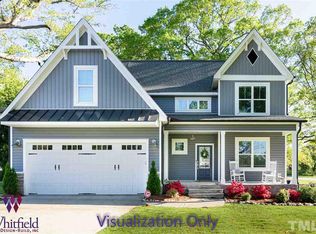
- $553,9004 bd3 ba2.4k sqft1723 River Run Ct, Franklinton, NC 27525Off Market
- $527,2003 bd3 ba2.7k sqft1724 River Run Ct, Franklinton, NC 27525Off Market
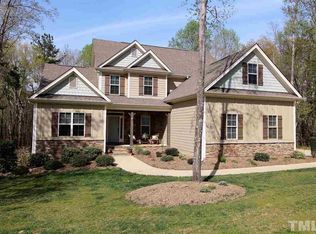
- $661,400-- bd3 ba3.3k sqft1721 River Run Ct, Franklinton, NC 27525Off Market
- $601,6004 bd4 ba3.1k sqft1721 River Run Ct LOT 26, Franklinton, NC 27525Off Market
- $536,6004 bd3 ba2.6k sqft1720 River Run Ct, Franklinton, NC 27525Off Market
- $565,0004 bd3 ba2.5k sqft1726 River Run Ct, Franklinton, NC 27525Off Market
Nearby schools
GreatSchools rating
- 7/10Tar River Elementary SchoolGrades: PK-5Distance: 3.3 mi
- 4/10G C Hawley MiddleGrades: 6-8Distance: 6.4 mi
- 4/10South Granville High SchoolGrades: 9-12Distance: 6.2 mi
Schools provided by the listing agent
- Elementary: Granville - Tar River
- Middle: Granville - G C Hawley
- High: Granville - S Granville
Source: Doorify MLS. This data may not be complete. We recommend contacting the local school district to confirm school assignments for this home.
Get a cash offer in 3 minutes
Find out how much your home could sell for in as little as 3 minutes with a no-obligation cash offer.
Estimated market value
$550,000
Get a cash offer in 3 minutes
Find out how much your home could sell for in as little as 3 minutes with a no-obligation cash offer.
Estimated market value
$550,000
- North Carolina
- Granville County
- Franklinton
- 27525
- 1727 River Run Ct
Nearby cities
Nearby zip codes
Other Franklinton Topics
