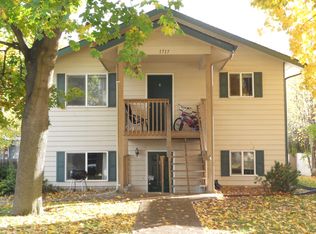
Extensively Remodeled • Thoughtful Design • Exceptional Storage • Central Missoula Charm
This beautifully remodeled Central Missoula property combines modern updates with unique character and outstanding functionality.
Starting outside, a fully fenced and tastefully landscaped yard provides privacy and security. A welcoming path leads to the covered porch – complete with a large porch swing - and a step into a home that is completely reimagined.
Entering through the warm and welcoming living room, a cozy gas fireplace creates ‘the comfort of home’ feeling that continues throughout the home.
The heart of the home is the fully renovated 2021 kitchen, featuring custom cabinetry, a spacious built-in pantry; a large island, and quartz countertops. The open-concept kitchen and dining area are filled with natural light from a bright bay window. All kitchen appliances are newer and in good working condition. A small office off the dining area could also serve as a guest room.
Just off the kitchen, the laundry/mud room offers built-in storage, convenient bathroom access, and exits to the covered breezeway, large 2-car garage, and side yard. The newer washer and dryer will stay with the home, adding value and convenience.
The spacious primary suite is on the main floor, offering a walk-in closet, an alcove, and a full bath. Another full bath on the main level serves guests and family.
Upstairs, brings two 2 bright bedrooms, and a bonus room—each bedroom offering built-in drawers and windows with beautiful views.
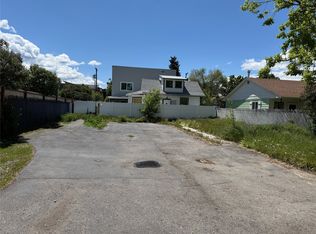
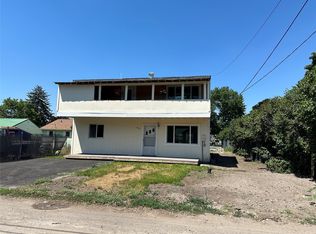
Exiting the back door from the laundry/mud room, a large, covered breezeway provides for tons of storage. Two covered steps leads to the man door of the oversize 2-car garage – with shelving, a workbench, and a double car automatic garage door. The alleyway entrance to the garage adds several more parking space areas for extra vehicles and toys!
continued... The fenced side yard is fenced and cross-fenced, with easy-care landscaping and a 6.5’ x 8.5’ greenhouse to get the garden started early! Another unexpected benefit of this home is the multi-season outdoor living experience that is provided with the covered breezeway, 2 covered porch/deck areas, and unimaginable privacy for such a centrally located home.
Additional upsides to this home: NO HOA, NO covenants! Flooring is a mix of Luxury Vinyl Planking and hardwood. ALL electrical components are modern and updated. Pipes are new (2-3 yrs) Pex except the back bathroom is copper. Gas furnace installed +/-12 years ago by Garden City Plumbing and Heating. Hot water heater is 4-5 yrs old. Large window AC unit stays, it has kept this home well cooled in the summers! Both the house (+/-20 yrs) and garage (1 yr) roofs are metal. (MT Cadastral lists roof as asphalt shingle – incorrect.) Consistent updating, maintenance, craftsmanship, and pride of ownership is incredibly evident in this home. It is truly one of the most charming, unique homes in the heart of Central Missoula.
Just as desirable as the house is where it is located: in Missoula, MT-surrounded by mountains, and where the outdoors are a way of life! Multiple improved hiking/walking trails and parks are scattered around and throughout the city. The Clark Fork River winds through the city, providing recreational opportunities from beaches to fishing. Miles of Public Land are waiting for exploration, riding, biking, hunting, and more within a 15-minute drive any direction. Only 20 minutes to Snowbowl ski resort! Missoula is home to the University of Montana, 2 large hospitals, an international airport, and many unique shopping and dining venues normally only available in much larger cities. Take advantage of this ownership opportunity!
Closed
Zillow last checked:
Listing updated:
Bought with:
Mandy Snook, RRE-BRO-LIC-80021
Montana Home & Land Co., LLC
Source: MRMLS,MLS#: 30071380
Price history
| Date | Event | Price |
|---|---|---|
| 6/15/2026 | Sold | -- |
Source:  MRMLS #30071380 Report a problem MRMLS #30071380 Report a problem | ||
| 5/20/2026 | Listed for sale | $530,000+186.6%$376/sqft |
Source: MRMLS #30071380 Report a problem | ||
| 7/11/2014 | Listing removed | $184,900$131/sqft |
Source: Windermere Real Estate/Missoula #20137105 Report a problem | ||
| 5/16/2014 | Price change | $184,900-2.4%$131/sqft |
Source: Windermere Real Estate/Missoula #20137105 Report a problem | ||
| 12/21/2013 | Price change | $189,500-4.8%$134/sqft |
Source: Windermere Real Estate/Missoula #20137105 Report a problem | ||
| 11/19/2013 | Listed for sale | $199,000$141/sqft |
Source: Windemere Real Estate #20137105 Report a problem | ||