Welcome to your new home! This charming home in southeast central Wichita boasts three bedrooms, two full bathrooms, a large finished basement, and ample living space! With an attached garage AS WELL AS A 2 CAR DETACHED GARAGE that would make a perfect workshop! The beautiful and bright picture windows in the spacious living room, and inviting archway leading you in to the dining room, offer a perfect mid-century aesthetic. The dining room even has a built-in china cabinet. The kitchen offers tons of cabinet space, and all of the appliances are included. Heading downstairs you will be wowed by the huge family room - perfect for entertainment or recreation. There is also a third bedroom and an expansive bathroom, including more built in storage shelves, and a jetted tub! This home is located within walking distance of Linwood Park, Splash Park and Recreation Center. The park also has bike trails and a canal hike path. There is easy and convenient highway access, several local eateries and shops nearby, and more! Schedule your showing today! Feedback has been heard and sellers have installed a new privacy fence on the north side of the property.
Sold-inner office
Price Unknown
1727 S Greenwood Ave, Wichita, KS 67211
3beds
1,734sqft
Single Family Onsite Built
Built in 1950
6,969 Square Feet Lot
$175,600 Zestimate®
$--/sqft
$1,610 Estimated rent
Home value
$175,600
Estimated sales range
Not available
$1,610/mo
Zestimate® history
Owner options
List your home for rent
$1,610/mo
Rent Zestimate®
Find your next renter with Zillow Rental Manager. Plus, with online applications, you can quickly screen prospective tenants – for free.
$1,610/mo
Rent Zestimate®
Refinance and save
Refinancing to a lower rate could help reduce your monthly payments and save thousands over the life of the loan.
Explore your selling options
Work with a Zillow partner agent
Leverage their expertise and Zillow's premium Showcase listings to get your home seen by more buyers.
Get startedList with your own agent
Get your home in front of millions of buyers by listing it on Zillow.
Learn how to do itSell it yourself
Take full control of how buyers see your home on Zillow by listing For Sale by Owner (FSBO).
List your homeWhat's special
Zillow last checked:
Listing updated:
Listed by:
Michelle Estrada CELL:316-680-0414,
Berkshire Hathaway PenFed Realty
Bought with:
Katerina Hill, 00237238
Source: SCKMLS as distributed by MLS GRID,MLS#: 662335
Facts & features
Interior
Bedrooms & bathrooms
- Bedrooms: 3
- Bathrooms: 2
- Full bathrooms: 2
Primary bedroom
- Description: Carpet
- Level: Main
- Area: 132.24
- Dimensions: 11.6x11.4
Kitchen
- Description: Luxury Vinyl
- Level: Main
- Area: 110.21
- Dimensions: 10.7x10.3
Living room
- Description: Carpet
- Level: Main
- Area: 116.1
- Dimensions: 9x12.9
Heating
- Forced Air, Natural Gas
Cooling
- Central Air, Electric
Appliances
- Included: Dishwasher, Disposal, Microwave, Refrigerator, Range
- Laundry: In Basement
Features
- Ceiling Fan(s)
- Basement: Finished
- Has fireplace: No
Interior area
- Total interior livable area: 1,734 sqft
- Finished area above ground: 867
- Finished area below ground: 867
Property
Parking
- Total spaces: 3
- Parking features: Attached, Detached, Garage Door Opener
- Garage spaces: 3
Features
- Levels: One
- Stories: 1
Lot
- Size: 6,969 Square Feet
- Features: Standard
Details
- Parcel number: 1283301108020.00
Construction
Type & style
- Home type: SingleFamily
- Architectural style: Ranch
- Property subtype: Single Family Onsite Built
Materials
- Frame
- Foundation: Full, No Egress Window(s)
- Roof: Composition
Condition
- Year built: 1950
Utilities & green energy
- Gas: Natural Gas Available
- Utilities for property: Sewer Available, Natural Gas Available, Public
Community & HOA
Community
- Subdivision: HOTCHKINS & WHEELER
HOA
- Has HOA: No
Location
- Region: Wichita
Financial & listing details
- Tax assessed value: $153,600
- Annual tax amount: $1,606
- Date on market: 9/23/2025
- Cumulative days on market: 197 days
- Ownership: Individual
- Road surface type: Paved
Price history
Price history is unavailable.
Public tax history
| Year | Property taxes | Tax assessment |
|---|---|---|
| 2025 | $1,824 +13.2% | $17,664 +13.6% |
| 2024 | $1,611 +23.1% | $15,548 +28.1% |
| 2023 | $1,309 +27.8% | $12,133 |
| 2022 | $1,024 +2.7% | -- |
| 2021 | $997 | -- |
| 2020 | -- | $8,913 +7.9% |
| 2019 | -- | $8,257 +5% |
| 2018 | -- | $7,866 |
| 2017 | -- | -- |
| 2016 | -- | -- |
| 2015 | -- | -- |
| 2014 | -- | -- |
| 2013 | -- | -- |
| 2012 | -- | -- |
| 2011 | -- | $7,775 +4% |
| 2008 | -- | $7,476 +3% |
| 2007 | -- | $7,257 +2.9% |
| 2006 | -- | $7,050 +3% |
| 2005 | -- | $6,843 +2.9% |
| 2004 | -- | $6,648 +6.1% |
| 2003 | -- | $6,268 +13.5% |
| 2002 | -- | $5,521 -4.9% |
| 2000 | -- | $5,808 |
Find assessor info on the county website
Neighborhood: South Central
Nearby homes
- $--2 bd1 ba788 sqft1731 S Greenwood Ave, Wichita, KS 67211Sold

- $86,8002 bd1 ba800 sqft1723 S Greenwood Ave, Wichita, KS 67211Off Market
- $74,6002 bd1 ba640 sqft1717 S Greenwood Ave, Wichita, KS 67211Off Market
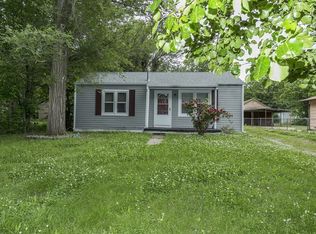
- $128,7002 bd2 ba1.1k sqft1737 S Greenwood Ave, Wichita, KS 67211Off Market

- $--3 bd1 ba978 sqft1743 S Greenwood Ave, Wichita, KS 67211Sold
- $122,9002 bd1 ba952 sqft1711 S Greenwood Ave, Wichita, KS 67211Off Market
- $126,0002 bd1 ba972 sqft1508 S Greenwood, WICHITA, KS 67211Off Market
- $80,9002 bd1 ba572 sqft1724 S Ellis Ave, Wichita, KS 67211Off Market
Nearby schools
GreatSchools rating
- 3/10Linwood Elementary SchoolGrades: PK-5Distance: 0.2 mi
- 3/10Mead Middle SchoolGrades: 6-8Distance: 0.7 mi
- 3/10East High SchoolGrades: 9-12Distance: 1.7 mi
Schools provided by the listing agent
- Elementary: Linwood
- Middle: Mead
- High: East
Source: SCKMLS as distributed by MLS GRID. This data may not be complete. We recommend contacting the local school district to confirm school assignments for this home.
Sell for more on Zillow
Get a Zillow Showcase℠ listing at no additional cost and you could sell for .
$175,600
2% more
+$3,512
With Zillow Showcase(estimated)
$179,112
- Kansas
- Sedgwick County
- Wichita
- 67211
- South Central
- 1727 S Greenwood Ave
Nearby cities
Nearby neighborhoods
Nearby zip codes
Other Wichita Topics
