Skip main navigation
Closed
  • $540,000

    1727 S Indiana Ave APT 402, Chicago, IL 60616

    3beds
    1,700sqft
    Condominium, Single Family Residence
    Built in 1908
    -- sqft lot
    $578,100 Zestimate®
    $318/sqft
    $3,836 Estimated rent

    Home value

    $578,100

    $549,000 - $613,000

    $3,836/mo

    Zestimate® history
    Loading
    Loading...

    Owner options

    List your home for rent

    $3,836/mo

    Rent Zestimate®

    Find your next renter with Zillow Rental Manager. Plus, with online applications, you can quickly screen prospective tenants – for free.

    Learn more

    $3,836/mo

    Rent Zestimate®

    Refinance and save

    $4,794/mo

    Est. payment

    Refinancing to a lower rate could help reduce your monthly payments and save thousands over the life of the loan.

    See today's rates

    $4,794/mo

    Est. payment

    Explore your selling options

    Work with a Zillow partner agent

    Leverage their expertise and Zillow's premium Showcase listings to get your home seen by more buyers.

    Get started

    List with your own agent

    Get your home in front of millions of buyers by listing it on Zillow.

    Learn how to do it

    Sell it yourself

    Take full control of how buyers see your home on Zillow by listing For Sale by Owner (FSBO).

    List your home

    What's special

    Stunning penthouseLoft - styleSunset viewsDramatic citySpacious fully renovated bathroomMccormick placeMassive windows
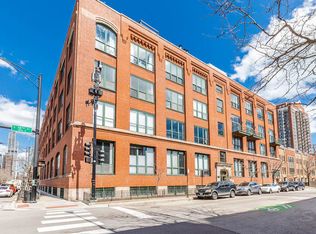
    This stunning penthouse at Prairie District Lofts is a must-see! One of the larger floor plans in this unique converted timber-loft building, this tri-level beauty features plenty of flexible living space, incredible light throughout, soaring 15' tall ceilings, massive windows, and a sprawling private roof deck. The main level offers an open floor plan, w/ gorgeous wide-plank hardwood flooring throughout, a full wall of stylish white brick and custom three-way blinds on every window. Beautifully updated kitchen features excellent cabinet space, stainless steel appliances and a huge granite island w/ breakfast bar. Sizable living area allows for plenty of seating around a tastefully updated electric fireplace w/ stone surround nearly up to the ceiling. The main level also features an incredibly bright primary bedroom w/ terrific closet space and a spacious fully renovated bathroom w/ walk-in shower and dual vanity. Up the stairs is the second bedroom, which is currently opened up in loft-style; it features a skylight w/ an electronic blind and an en-suite updated full bathroom w/ tub + shower. Continue up to the third bedroom, which is also perfect as an office or nursery; walk out to the nearly 800 square foot private roof deck that offers plenty of space for entertaining and dramatic city + sunset views. Newer in-unit washer/dryer and central heat and air round out this amazing one-of-a-kind package. Well-maintained building features an expansive exercise room, very cool interior courtyard, and transferable leased parking on-site for just $165/month. Assessments include DirectTV cable package and super high-speed WebPass internet. Property manager and building engineer on-site. Amazing South Loop location, close to the lake front, convenient to the el, Metra, close to so many restaurants and bars, Mariano's and Trader Joe's, Museum Campus, Soldier Field, McCormick Place and much more. *** Be sure to check out the 3D Matterport Tour via the virtual tour link!

    Zillow last checked:

    Listing updated:

    Listing courtesy of:

    Brady Miller 773-977-8553,

    ALLURE Real Estate

    Bought with:

    Tyrus Jenkins

    Coldwell Banker Realty

    Source: MRED as distributed by MLS GRID,MLS#: 11999102MLS Logo

    Facts & features

    Interior

    Bedrooms & bathrooms
    • Bedrooms: 3
    • Bathrooms: 2
    • Full bathrooms: 2
    Primary bedroom
    • Features: Flooring (Hardwood), Window Treatments (Shades), Bathroom (Full)
    • Level: Main
    • Area: 196 Square Feet
    • Dimensions: 14X14
    Bedroom 2
    • Features: Flooring (Hardwood), Window Treatments (Blinds, Skylight(s))
    • Level: Second
    • Area: 210 Square Feet
    • Dimensions: 15X14
    Bedroom 3
    • Features: Flooring (Hardwood)
    • Level: Third
    • Area: 128 Square Feet
    • Dimensions: 16X8
    Deck
    • Features: Flooring (Other)
    • Level: Third
    • Area: 1320 Square Feet
    • Dimensions: 44X30
    Dining room
    • Features: Flooring (Hardwood), Window Treatments (Blinds)
    • Level: Main
    • Area: 234 Square Feet
    • Dimensions: 18X13
    Foyer
    • Features: Flooring (Hardwood)
    • Level: Main
    • Area: 99 Square Feet
    • Dimensions: 11X9
    Kitchen
    • Features: Kitchen (Eating Area-Breakfast Bar, Island, Updated Kitchen), Flooring (Hardwood)
    • Level: Main
    • Area: 242 Square Feet
    • Dimensions: 22X11
    Laundry
    • Features: Flooring (Hardwood)
    • Level: Main
    • Area: 9 Square Feet
    • Dimensions: 03X03
    Living room
    • Features: Flooring (Hardwood), Window Treatments (Blinds)
    • Level: Main
    • Area: 221 Square Feet
    • Dimensions: 17X13
    Heating
    • Natural Gas, Forced Air
    Cooling
    • Central Air
    Appliances
    • Included: Range, Microwave, Dishwasher, Refrigerator, Washer, Dryer, Disposal, Stainless Steel Appliance(s)
    • Laundry: Washer Hookup, Main Level, In Unit, Laundry Closet
    Features
    • Cathedral Ceiling(s), Storage, Open Floorplan
    • Flooring: Hardwood
    • Windows: Screens, Skylight(s)
    • Basement: None
    • Number of fireplaces: 1
    • Fireplace features: Electric, Living Room
    Interior area
    • Total structure area: 0
    • Total interior livable area: 1,700 sqft

    Property

    Parking
    • Total spaces: 1
    • Parking features: Concrete, Unassigned, Off Street, On Site, Leased
    Accessibility
    • Accessibility features: No Disability Access
    Features
    • Patio & porch: Roof Deck, Deck
    Lot
    • Features: Common Grounds, Irregular Lot
    Details
    • Parcel number: 17223030481045
    • Special conditions: List Broker Must Accompany

    Construction

    Type & style
    • Home type: Condo
    • Property subtype: Condominium, Single Family Residence
    Materials
    • Brick
    • Foundation: Concrete Perimeter
    • Roof: Other
    Condition
    • New construction: No
    • Year built: 1908
    • Major remodel year: 2007

    Utilities & green energy

    • Electric: 100 Amp Service
    • Sewer: Public Sewer
    • Water: Lake Michigan, Public
    • Utilities for property: Cable Available

    Community & neighborhood

    Location
    • Region: Chicago

    HOA & financial

    HOA
    • Has HOA: Yes
    • HOA fee: $986 monthly
    • Amenities included: Bike Room/Bike Trails, Elevator(s), Exercise Room, Storage, On Site Manager/Engineer, Sundeck, Receiving Room, Security Door Lock(s), Service Elevator(s)
    • Services included: Water, Insurance, Cable TV, Exercise Facilities, Exterior Maintenance, Lawn Care, Scavenger, Snow Removal, Internet

    Other

    Other facts
    • Listing terms: Other
    • Ownership: Condo

    Price history

    DateEventPrice
    4/19/2024Sold$540,000-1.6%$318/sqft
    Source: MRED as distributed by MLS GRID #11999102 Report a problem
    4/14/2024Pending sale$549,000$323/sqft
    Source: MRED as distributed by MLS GRID #11999102 Report a problem
    3/17/2024Contingent$549,000$323/sqft
    Source: MRED as distributed by MLS GRID #11999102 Report a problem
    3/8/2024Listed for sale$549,000+7.6%$323/sqft
    Source: MRED as distributed by MLS GRID #11999102 Report a problem
    1/20/2021Sold$510,000-2.9%$300/sqft
    Source: MRED as distributed by MLS GRID #10930079 Report a problem
    12/30/2020Contingent$525,000$309/sqft
    Source: Baird & Warner via Local MLS #10930079 Report a problem
    12/30/2020Pending sale$525,000$309/sqft
    Source: Baird & Warner #10930079 Report a problem
    11/10/2020Price change$525,000-2.8%$309/sqft
    Source: Baird & Warner #10930079 Report a problem
    10/13/2020Listed for sale$539,900+6.9%$318/sqft
    Source: Baird & Warner #10904469 Report a problem
    10/26/2017Sold$505,000-2.9%$297/sqft
    Source: @Properties sold #09754817_60616 Report a problem
    9/26/2017Pending sale$520,000$306/sqft
    Source: Berkshire Hathaway HomeServices KoenigRubloff Realty Group #09754817 Report a problem
    9/19/2017Listed for sale$520,000+54.3%$306/sqft
    Source: Berkshire Hathaway HomeServices KoenigRubloff #09754817 Report a problem
    2/23/2010Sold$337,000$198/sqft
    Source: Public Record Report a problem
    9/27/2009Sold$337,000$198/sqft
    Source: Agent Provided Report a problem

    Public tax history

    YearProperty taxesTax assessment
    2024-- $45,125 +36.7%
    2023$6,284 -7.7%$32,999
    2022$6,809 +2.3%$32,999
    2021$6,656 -15.7%$32,999 -6.9%
    2020$7,896 +1.8%$35,446 -8.2%
    2019$7,754 +1.7%$38,594
    2018$7,624 +20.1%$38,594 +17.4%
    2017$6,350 +4.4%$32,871
    2016$6,084 +9.8%$32,871
    2015$5,543 +26.5%$32,871 +25.5%
    2014$4,383 +2.3%$26,193
    2013$4,286 +0.8%$26,193
    2012$4,253 -8.8%$26,193 -15%
    2011$4,664 -3.9%$30,804 -2.6%
    2010$4,852 -11.4%$31,635 -10%
    2009$5,478 $35,132

    Find assessor info on the county website

    Neighborhood: South Loop

    Nearby schools

    GreatSchools rating
    Schools provided by the listing agent
    • Elementary: South Loop Elementary School
    • District: 299

    Source: MRED as distributed by MLS GRID. This data may not be complete. We recommend contacting the local school district to confirm school assignments for this home.

    Get a cash offer in 3 minutes
    Find out how much your home could sell for in as little as 3 minutes with a no-obligation cash offer.
    Estimated market value
    $578,100
    Get a cash offer in 3 minutes
    Find out how much your home could sell for in as little as 3 minutes with a no-obligation cash offer.
    Estimated market value
    $578,100