Skip main navigation
Off market
Street View
  • $559,100

    1727 S Maxwell St, Bloomington, IN 47401

    4beds
    2,142sqft
    SingleFamily
    Built in 1994
    0.5 Acres Lot
    $559,100 Zestimate®
    $261/sqft
    $2,872 Estimated rent

    Home value

    $559,100

    $531,000 - $587,000

    $2,872/mo

    Zestimate® history
    Loading
    Loading...

    Owner options

    List your home for rent

    $2,872/mo

    Rent Zestimate®

    Find your next renter with Zillow Rental Manager. Plus, with online applications, you can quickly screen prospective tenants – for free.

    Learn more

    $2,872/mo

    Rent Zestimate®

    Refinance and save

    $3,342/mo

    Est. payment

    Refinancing to a lower rate could help reduce your monthly payments and save thousands over the life of the loan.

    See today's rates

    $3,342/mo

    Est. payment

    Explore your selling options

    Work with a Zillow partner agent

    Leverage their expertise and Zillow's premium Showcase listings to get your home seen by more buyers.

    Get started

    List with your own agent

    Get your home in front of millions of buyers by listing it on Zillow.

    Learn how to do it

    Sell it yourself

    Take full control of how buyers see your home on Zillow by listing For Sale by Owner (FSBO).

    List your home

    What's special

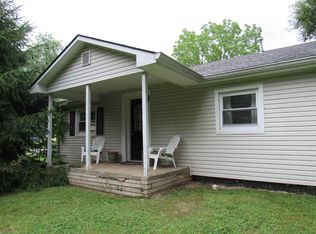
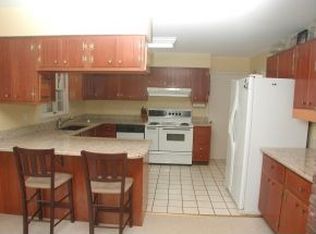
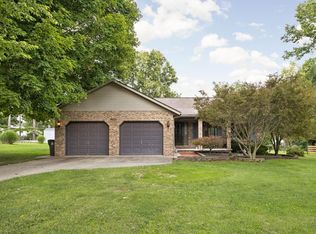
    Welcome Home to 1727 Maxwell St. Here you will find a large ranch style home with 2 master suites, and 2 additional bedrooms & full baths, two living spaces with vaulted ceilings, updated fixtures, kitchen with granite counters, stainless appliances that include a Samsung French drawer refrigerator and Jenn-Aire range. The open concept floor plan is great for entertaining! The main master suite would be great as an in-law suite or any other multi-generational housing need. The current owner turned the entry coat closet into a large walk in closet for extra storage by taking up some of the garage space. This could easily be converted if a full 2 car garage was needed. This home sits on a half acre of flat land in the city limits, so there is much room for gardening and recreation. The large drive way can accommodate several cars with easy turn-around for when you are entertaining. Please exclude the alarm system and washer & dryer.

    This property is off market, which means it's not currently listed for sale or rent on Zillow. This may be different from what's available on other websites or public sources.
    Facts & features

    Interior

    Bedrooms & bathrooms
    • Bedrooms: 4
    • Bathrooms: 3
    • Full bathrooms: 3
    • Main level bathrooms: 3
    Heating
    • Heat pump, Electric, Solar
    Cooling
    • Central
    Appliances
    • Included: Dishwasher, Dryer, Garbage disposal, Microwave, Range / Oven, Refrigerator, Washer
    • Laundry: Main Level
    Features
    • Breakfast Bar, Great Room, Eat-in Kitchen, Entrance Foyer, Open Floorplan, Tub/Shower Combination, 1st Bdrm En Suite, Countertops-Solid Surf, Main Level Bedroom Suite, Stand Up Shower, Guest Quarters, Split Br Floor Plan
    • Flooring: Tile, Carpet, Laminate
    • Windows: Window Treatment-Blinds
    • Basement: None
    Interior area
    • Structure area source: Public Records
    • Total interior livable area: 2,142 sqft
    • Finished area below ground: 0

    Property

    Parking
    • Parking features: Garage - Attached, Off-street
    Features
    • Exterior features: Vinyl, Brick
    • Has view: Yes
    • View description: None
    Lot
    • Size: 0.50 Acres
    • Features: 0-2.9999
    • Topography: Level
    Details
    • Parcel number: 530810207106000009

    Construction

    Type & style
    • Home type: SingleFamily
    • Architectural style: Ranch, One Story
    Materials
    • masonry
    • Foundation: Crawl/Raised
    • Roof: Asphalt
    Condition
    • Year built: 1994

    Utilities & green energy

    • Sewer: Public Sewer
    • Water: City

    Community & neighborhood

    Security
    • Security features: Smoke Detector(s)
    Location
    • Region: Bloomington

    Other

    Other facts
    • Sewer: Public Sewer
    • Topography: Level
    • ArchitecturalStyle: Ranch, One Story
    • GarageYN: true
    • HeatingYN: true
    • CoolingYN: true
    • RoomsTotal: 9
    • CommunityFeatures: City/Town/Suburb
    • FoundationDetails: Block
    • InteriorFeatures: Breakfast Bar, Great Room, Eat-in Kitchen, Entrance Foyer, Open Floorplan, Tub/Shower Combination, 1st Bdrm En Suite, Countertops-Solid Surf, Main Level Bedroom Suite, Stand Up Shower, Guest Quarters, Split Br Floor Plan
    • Basement: Crawl Space
    • MainLevelBathrooms: 3
    • FarmLandAreaUnits: Square Feet
    • ParkingFeatures: Off Street, Concrete
    • OpenParkingYN: true
    • WindowFeatures: Window Treatment-Blinds
    • SecurityFeatures: Smoke Detector(s)
    • BelowGradeFinishedArea: 0
    • LaundryFeatures: Main Level
    • RoomBedroom1Level: Main
    • RoomBedroom2Level: Main
    • RoomBedroom3Level: Main
    • RoomKitchenLevel: Main
    • RoomLivingRoomLevel: Main
    • LivingAreaSource: Public Records
    • RoomBedroom4Level: Main
    • LotSizeSource: Public Records
    • WaterSource: City
    • LotFeatures: 0-2.9999
    • AboveGradeFinishedAreaSource: Public Records
    • BelowGradeFinishedAreaSource: Public Records
    • BuildingAreaSource: Public Records
    • Kitchen Renovation: Renovated

    Price history

    DateEventPrice
    7/25/2022Sold$515,000-1.9%$240/sqft
    Source: Agent Provided Report a problem
    6/3/2022Listed for sale$525,000+55.8%
    Source: IRMLS #202221743 Report a problem
    5/30/2019Sold--0
    Source: Agent Provided Report a problem
    4/1/2019Listed for sale$337,000$157/sqft
    Source: FC Tucker/Bloomington REALTORS #201911208 Report a problem

    Public tax history

    YearProperty taxesTax assessment
    2025$4,799 +0.8%$482,400 +11.3%
    2024$4,761 +10.7%$433,300 -0.1%
    2023$4,299 +23.1%$433,700 +11.5%
    2022$3,494 +8.9%$389,100 +17%
    2021$3,208 +26.2%$332,700 +9.2%
    2020$2,542 +11%$304,800 +26.1%
    2019$2,291 +0.9%$241,800 +9.2%
    2018$2,271 +10.6%$221,500 +0.7%
    2017$2,052 $220,000 +6.8%
    2016$2,052 -0.5%$205,900 -0.8%
    2014$2,062 +32.9%$207,600 +22.8%
    2013$1,552 +2.2%$169,000 -0.4%
    2012$1,518 -5.7%$169,600 -6.9%
    2011$1,609 +2.4%$182,200 +1.4%
    2010$1,571 +9.1%$179,600
    2009$1,441 +14.9%$179,600 -0.4%
    2007$1,254 $180,400 +7.1%
    2006-- $168,500 +17.4%
    2005-- $143,500

    Find assessor info on the county website

    Neighborhood: Barcly Gardens

    Nearby schools

    GreatSchools rating
    Schools provided by the listing agent
    • Elementary: Templeton
    • Middle: Jackson Creek
    • High: Bloomington South
    • District: Monroe County Community School Corp.

    Source: The MLS. This data may not be complete. We recommend contacting the local school district to confirm school assignments for this home.

    Get a cash offer in 3 minutes
    Find out how much your home could sell for in as little as 3 minutes with a no-obligation cash offer.
    Estimated market value
    $559,100
    Get a cash offer in 3 minutes
    Find out how much your home could sell for in as little as 3 minutes with a no-obligation cash offer.
    Estimated market value
    $559,100