4 Bedroom | 2.5 Bathroom | Garage Add-On Available | $1800/mo | Available NOW!
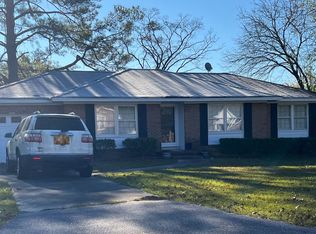
Welcome to 1727 Sandra Drive, a spacious 4-bedroom, 2.5-bathroom home offering 1,750 sq ft of comfortable living space for $1800 per month. With multiple living areas, abundant natural light, and a functional layout, this home provides the space and flexibility to fit a variety of lifestyles.
Need extra space? A detached rear garage building is available for an additional $200 per month and would be ideal for storage, a workshop, a hobby space, or similar uses.
Inside, you'll find a bright front family room as well as a separate living room featuring a charming brick fireplace and built-in shelving. The living room flows into the kitchen, which is equipped with a stainless steel refrigerator, stainless steel dishwasher, and oven and microwave.
The primary suite is privately located off the main living area at the rear of the home and includes a large walk-in closet and an ensuite bathroom. The remaining bedrooms are situated on the opposite side of the home, creating separation and privacy. One secondary bedroom includes an attached half bath, while the other two bedrooms share access to a full hall bathroom.
Step outside to enjoy a shaded concrete patio overlooking the large fenced backyard, offering plenty of room for outdoor entertaining or recreation.
Additional features include an attached carport and an exterior-access laundry/storage room with washer and dryer included in as-is condition.
ADDITIONAL INFO:
Pet Friendly with a max of 2 pets, max weight of 40 lbs (each) and no vicious breeds.
$400 non-refundable pet fee/per pet and a monthly rent that is determined from the pet screening - can run anywhere from $25 - $75/month per pet.
Tenant is responsible for all utilities and landscaping.
Renter's Insurance required (and must show proof of policy).
Pre-screening required prior to tour of property.
Security system available for use if paid for by tenant.
Income requirements - 3 times monthly rent in gross monthly household income.
No prior evictions or criminal record.
Minimum credit score of 650.
The rear garage building is available for an additional $200 per month.
Section 8 vouchers ARE accepted on this property.
$95 application fee all tenants over 18
$60 application fee for Guarantors
$100 Lease Documentation Fee
$10/month Tenant Portal Fee
At PMI Palmetto, we strive to provide an experience that is cost-effective and convenient. That's why we provide a Resident Benefits Package (RBP) to address common headaches for our residents. Our program handles insurance, identity protection, pest control, air filter delivery, utility set up, credit building, rent rewards, and more at a rate of $49.95/month, added to every property as a required program. More details upon application.
*If you provide your own insurance policy, the RBP cost will be reduced by the amount of the insurance premium, $11.95, billed by Second Nature Insurance Services (NPN No. 20224621)
Pet Details: Pet Friendly with a max of 2 pets, max weight of 40 lbs (each) and no vicious breeds.
Sold for $230,000
Price history
| Date | Event | Price |
|---|---|---|
| 7/17/2026 | Listing removed | $1,800$1/sqft |
Source: Zillow Rentals Report a problem | ||
| 6/18/2026 | Price change | $1,800-5.3%$1/sqft |
Source: Zillow Rentals Report a problem | ||
| 6/5/2026 | Price change | $1,900-2.6%$1/sqft |
Source: Zillow Rentals Report a problem | ||
| 4/24/2026 | Listed for rent | $1,950$1/sqft |
Source: Zillow Rentals Report a problem | ||
| 7/10/2024 | Sold | $230,000+0%$131/sqft |
Source: Public Record Report a problem | ||
| 6/4/2024 | Pending sale | $229,999$131/sqft |
Source:  Consolidated MLS #585076 Report a problem Consolidated MLS #585076 Report a problem | ||
| 5/25/2024 | Price change | $229,999-2.1%$131/sqft |
Source: Consolidated MLS #585076 Report a problem | ||
| 5/21/2024 | Price change | $234,999-3.3%$134/sqft |
Source: Consolidated MLS #585076 Report a problem | ||
| 5/18/2024 | Price change | $242,999-2.8%$139/sqft |
Source: Consolidated MLS #585076 Report a problem | ||
| 5/14/2024 | Listed for sale | $249,999+363%$143/sqft |
Source: Consolidated MLS #585076 Report a problem | ||
| 7/25/2016 | Sold | $54,000-53%$31/sqft |
Source: Public Record Report a problem | ||
| 5/12/2016 | Listed for sale | $114,900-4.2%$66/sqft |
Source: Century 21 J Bolos #400829 Report a problem | ||
| 2/16/2016 | Listing removed | $119,900$69/sqft |
Source: South Market Real Estate #387582 Report a problem | ||
| 10/13/2015 | Listed for sale | $119,900+133.3%$69/sqft |
Source: South Market Real Estate #387582 Report a problem | ||
| 10/3/2012 | Sold | $51,397+3%$29/sqft |
Source: Public Record Report a problem | ||
| 8/4/2012 | Price change | $49,900-9.1%$29/sqft |
Source: RE/MAX Real Estate Services #313891 Report a problem | ||
| 7/13/2012 | Price change | $54,900-8.3%$31/sqft |
Source: RE/MAX REAL ESTATE SERVICES #313891 Report a problem | ||
| 6/26/2012 | Listed for sale | $59,900$34/sqft |
Source: RE/MAX Real Estate Services #313891 Report a problem | ||
Get a cash offer in 3 minutes
Find out how much your home could sell for in as little as 3 minutes with a no-obligation cash offer.
Estimated market value
$242,000
