Skip main navigation
Off market
  • $340,100

    1727 Shady Creek Dr, Lewisville, TX 75067

    3beds
    1,455sqft
    Single Family Residence
    Built in ----
    -- sqft lot
    $340,100 Zestimate®
    $234/sqft
    $2,257 Estimated rent

    Home value

    $340,100

    $323,000 - $357,000

    $2,257/mo

    Zestimate® history
    Loading
    Loading...

    Owner options

    List your home for rent

    $2,257/mo

    Rent Zestimate®

    Find your next renter with Zillow Rental Manager. Plus, with online applications, you can quickly screen prospective tenants – for free.

    Learn more

    $2,257/mo

    Rent Zestimate®

    Refinance and save

    $2,291/mo

    Est. payment

    Refinancing to a lower rate could help reduce your monthly payments and save thousands over the life of the loan.

    See today's rates

    $2,291/mo

    Est. payment

    Explore your selling options

    Work with a Zillow partner agent

    Leverage their expertise and Zillow's premium Showcase listings to get your home seen by more buyers.

    Get started

    List with your own agent

    Get your home in front of millions of buyers by listing it on Zillow.

    Learn how to do it

    Sell it yourself

    Take full control of how buyers see your home on Zillow by listing For Sale by Owner (FSBO).

    List your home

    What's special

    High ceilingsInviting open floor planLarge windowsPeaceful master suiteCovered patioLarge walk-in closetSoaring ceilings

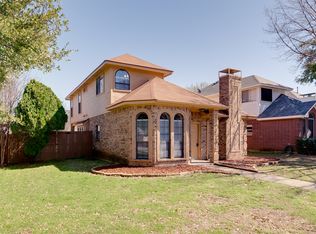
    Welcome Home Where Comfort Meets Convenience Step into a home that's been loved. This beautifully maintained 3-bedroom, 2.5-bath residence has never been rented and exudes a sense of care and warmth from the moment you walk in. With an inviting open floor plan, soaring ceilings, and sunlit rooms throughout, it's a space where daily life feels a little more effortless and weekends a little more relaxing. Downstairs: The heart of the home features a bright, open-concept living, dining, and kitchen area. Large windows fill every corner with natural light, while the high ceilings create a spacious, airy feel perfect for family gatherings or cozy evenings in. A full-size laundry room and a half bathroom on the main floor add everyday convenience and functionality. Upstairs: Retreat to your peaceful master suite, complete with a large walk-in closet and a beautifully appointed bathroom featuring double sinks and a bidet toilet for enhanced comfort. Two additional bedrooms, each with its own walk-in closet, and a full bathroom provide plenty of space for family, guests, or a home office. Outdoor Living: Step out back to your private, generously sized fenced yard ideal for kids, pets, or quiet mornings with coffee. A covered patio and mature shade tree make it a perfect outdoor oasis, even during warm Texas summers. Neighborhood & Location: Nestled in a safe and quiet neighborhood, you'll be just a short stroll from greenbelt walking trails, open fields, and playgrounds wonderful for evening walks or playtime with little ones. Perfectly situated between the City of Lewisville and the Town of Flower Mound, this home offers the best of both worlds: excellent public services, convenient access to shopping, parks, and entertainment, all while being tucked away in a peaceful community. Within 5 minutes: Kroger, Tom Thumb, Aldi, Flower Mound Heritage Park & Dog Park, Lewisville Thrive Rec Center, Lewisville Public Library, and numerous city parks. Within 10 minutes: Easy access to Highway 121 and I-35E, plus Target, Walmart, and major shopping centers. Within 20 minutes: Costco, DFW International Airport and beautiful Lake Lewisville for weekend getaways and lake activities. Schools: Zoned for highly regarded Lewisville ISD, with elementary and middle schools just 3 minutes away. The district's open enrollment policy also allows families to apply to award-winning Flower Mound schools (subject to space availability). Move-in Ready: This home is spotless, well cared for, and ready for you to move right in. If you're looking for a home that combines warmth, practicality, and an unbeatable location this is the one you've been waiting for. Appy today!

    This property is not currently displayed as for sale or rent on Zillow. This may be different from what's on other websites or public sources.

    Zillow last checked:

    Listing updated:

    Source: Zillow Rentals

    Facts & features

    Interior

    Bedrooms & bathrooms
    • Bedrooms: 3
    • Bathrooms: 3
    • Full bathrooms: 2
    • 1/2 bathrooms: 1
    Heating
    • Forced Air
    Cooling
    • Central Air
    Appliances
    • Included: Dishwasher, Microwave, Oven, Refrigerator, WD Hookup
    • Laundry: Hookups
    Features
    • WD Hookup, Walk In Closet
    • Flooring: Carpet, Tile
    Interior area
    • Total interior livable area: 1,455 sqft

    Property

    Parking
    • Parking features: Attached, Off Street
    • Has attached garage: Yes
    • Details: Contact manager
    Features
    • Exterior features: Greenbelt, Heating system: Forced Air, Walk In Closet
    Details
    • Parcel number: R172288

    Construction

    Type & style
    • Home type: SingleFamily
    • Property subtype: Single Family Residence

    Community & HOA

    Community
    • Features: Playground
    • Deposit fee: $2,300
    Location
    • Region: Lewisville

    Financial & listing details

    • Price per square foot: $234/sqft
    • Tax assessed value: $316,000
    • Annual tax amount: $3,870
    • Date on market: 10/15/2025
    • Lease term: 1 Year

    Price history

    DateEventPrice
    12/25/2025Listing removed$2,300$2/sqft
    Source: Zillow Rentals Report a problem
    10/15/2025Listed for rent$2,300$2/sqft
    Source: Zillow Rentals Report a problem
    5/29/2017Listing removed$195,000$134/sqft
    Source: Jeff Duffey and Associates #13582273 Report a problem
    4/24/2017Pending sale$195,000$134/sqft
    Source: Jeff Duffey and Associates #13582273 Report a problem
    4/20/2017Sold--
    Source: Agent Provided Report a problem
    4/20/2017Listed for sale$195,000+42.9%$134/sqft
    Source: Jeff Duffey and Associates #13582273 Report a problem
    7/13/2012Sold--
    Source: Agent Provided Report a problem
    5/21/2012Listed for sale$136,500$94/sqft
    Source: KELLER WILLIAMS REALTY #11774415 Report a problem

    Public tax history

    YearProperty taxesTax assessment
    2025$3,870 -11.9%$316,000 -1.1%
    2024$4,393 +12.4%$319,440 +10%
    2023$3,910 -13.2%$290,400 +10%
    2022$4,504 +1.8%$264,000 +4.1%
    2021$4,425 -0.1%$253,544 +7%
    2020$4,429 +3.5%$237,000 +3%
    2019$4,280 +1%$230,000 +3.7%
    2018$4,236 +29.5%$221,737 +17%
    2017$3,271 $189,512 +10%
    2016$3,271 +11.2%$172,284 +10%
    2015$2,941 $156,622 +8.2%
    2014$2,941 $144,722 +7.9%
    2013$2,941 $134,118 +2.7%
    2012-- $130,609 -3.6%
    2011-- $135,440 +0.5%
    2010-- $134,722 +0.6%
    2009-- $133,877 -1.5%
    2007$2,919 -5.1%$135,898 +0.6%
    2006$3,076 +4.5%$135,090 +4.2%
    2005$2,945 $129,683 +0.5%
    2004-- $129,070 -2.7%
    2003-- $132,683 -4.2%
    2002-- $138,477 +15.9%
    2001-- $119,503
    Find assessor info on the county website

    Neighborhood: Creekview Village

    Nearby schools

    GreatSchools rating
    Get a cash offer in 3 minutes
    Find out how much your home could sell for in as little as 3 minutes with a no-obligation cash offer.
    Estimated market value
    $340,100
    Get a cash offer in 3 minutes
    Find out how much your home could sell for in as little as 3 minutes with a no-obligation cash offer.
    Estimated market value
    $340,100