Skip main navigation
Active
  • Listed by: Rowell Realty LLC • Jeffrey A Harper
    $375,000

    1727 VT Route 14, Irasburg, VT 05845

    3beds
    2,588sqft
    : 
    $2,521/mo
    Get pre-qualified
    Single Family Residence
    Built in 2010
    6.51 Acres Lot
    $367,500 Zestimate®
    $145/sqft
    $-- HOA

    What's special

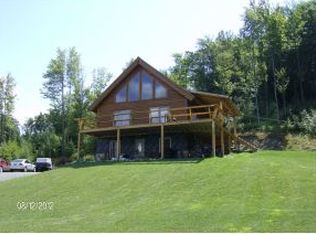
    Mountain Lodge Luxury with Spectacular Western Views: If you've been searching for the perfect log home, this exceptional property delivers the warmth, craftsmanship, and space you've been dreaming of. Featuring 3 bedrooms and thoughtfully designed living space across three levels, this stunning timber-frame residence blends rustic elegance with modern comfort. The main level is anchored by a breathtaking primary suite showcasing exposed timber framing, a custom slate shower, and a spacious walk-in closet. The heart of the home is the open-concept kitchen, dining, and living area, designed for both everyday living and entertaining. Enjoy abundant cabinetry, granite countertops, and a generous center island that invites family and friends to gather. Soaring cathedral ceilings, dramatic timber accents, and expansive glass doors and windows flood the space with natural light while framing unforgettable western-facing views. Step outside onto the expansive deck and take in the stunning scenery, perfect for relaxing evenings and sunset entertaining. Upstairs, the spacious loft offers a versatile retreat ideal for movie nights, a home office, or a quiet reading nook. The walkout lower level provides even more living space, featuring a large family room, two generously sized bedrooms, and a full bath, making it ideal for guests, family, or multi-generational living. This remarkable log home combines timeless craftsmanship, exceptional living space, and breathtaking views in one extraordinary package
    1 day
    |
    114
    |
    5
    |

    Zillow last checked:

    Listing updated:

    Listed by:

    Jeffrey A Harper,

    Rowell Realty LLC 802-673-0187

    Source: PrimeMLS,MLS#: 5102648MLS Logo

      Facts & features

      Interior

      Bedrooms & bathrooms
      • Bedrooms: 3
      • Bathrooms: 2
      • Full bathrooms: 1
      • 3/4 bathrooms: 1
      Heating
      • Propane, Pellet Stove, Baseboard, Radiant Floor, Wall Furnace
      Cooling
      • None
      Appliances
      • Included: Dishwasher, Dryer, Microwave, Refrigerator, Washer, Gas Stove, Tankless Water Heater
      Features
      • Central Vacuum, Cathedral Ceiling(s), Ceiling Fan(s), Dining Area, Kitchen Island, Kitchen/Dining, Natural Light, Natural Woodwork
      • Flooring: Wood
      • Basement: Climate Controlled,Concrete,Finished,Walkout,Interior Access,Walk-Out Access
      Interior area
      • Total structure area: 2,688
      • Total interior livable area: 2,588 sqft
      • Finished area above ground: 1,624
      • Finished area below ground: 964

      Property

      Parking
      • Parking features: Gravel
      Features
      • Levels: One and One Half
      • Stories: 1.5
      • Exterior features: Deck
      • Frontage length: Road frontage: 720
      Lot
      • Size: 6.51 Acres
      • Features: Timber, Wooded, Rural
      Details
      • Zoning description: None

      Construction

      Type & style
      • Home type: SingleFamily
      • Property subtype: Single Family Residence
      Materials
      • Log Home
      • Foundation: Concrete
      • Roof: Shingle
      Condition
      • New construction: No
      • Year built: 2010

      Utilities & green energy

      • Electric: 200+ Amp Service
      • Sewer: 1000 Gallon, Leach Field
      • Utilities for property: Cable, Propane

      Community & HOA

      Location
      • Region: Irasburg

      Financial & listing details

      • Price per square foot: $145/sqft
      • Tax assessed value: $399,300
      • Annual tax amount: $6,058
      • Date on market: 7/30/2026
      • Road surface type: Paved

        Estimated market value

        $367,500

        $349,000 - $386,000

        $3,052/mo

        Price history

        DateEventPrice
        7/30/2026Listed for sale$375,000-3.8%$145/sqft
        Source: PrimeMLS #5102648 Report a problem
        4/24/2026Listing removed$390,000$151/sqft
        Source: PrimeMLS #5070987 Report a problem
        12/2/2025Listed for sale$390,000$151/sqft
        Source: PrimeMLS #5070987 Report a problem

        Public tax history

        Tax history is unavailable.

        Monthly payment

        Est. payment

        Payment breakdown

        Explore the cost of this home by adjusting the details. Changes won't be saved.
        All calculations are estimates and provided by Zillow, Inc. for informational purposes only. Actual amounts may vary.
        HOA fees may include property taxes on listings classified as Co-Ops. Contact the listing agent and/or owner for fee details.
        Mortgage interest rates are dependent on a number of factors, including credit score, down payment, and repayment length. Interest rate data provided by Zillow Group Marketplace, Inc. as of 1/1/1970 from various mortgage lenders with which we have lead or other similar arrangements; the Estimated Payment is an average of those rates.
        See how much you could borrow to make a competitive offer.

        Climate risks

        Neighborhood: 05845

        Getting around

        0 / 100
        Car-Dependent
        2 / 100
        Somewhat Bikeable

        Nearby schools

        GreatSchools rating
        Schools provided by the listing agent
        • Elementary: Irasburg Village School
        • High: Lake Region Union High Sch
        • District: Orleans Central

        Source: PrimeMLS. This data may not be complete. We recommend contacting the local school district to confirm school assignments for this home.

        A local agent can set up tours, give advice and negotiate with sellers.

        A local lender can help you make sure your offer is ready when you are.

        Browse local experts

        Similar homes