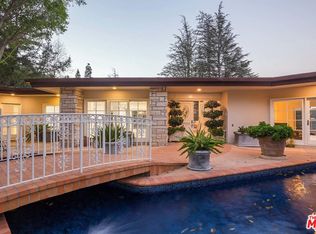

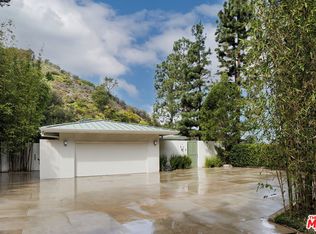
Welcome to one of Bel Air's most extraordinary estates, where sweeping views over the Stone Canyon Reservoir set the stage for a newly reimagined retreat that blends timeless design with refined modern luxury. Nestled near the end of a private culdesac, the property delivers exceptional seclusion and calm while remaining impeccably connected to everything the city has to offer. Inside, the grand living room commands immediate attention with soaring vaulted wood-beamed ceilings, a striking fireplace, and walls of glass that open effortlessly to the grounds beyond. A curated stained glass installation sourced from St. Paul Church bathes the interiors in luminous color and heritage, while the designer kitchen impresses with Italian marble surfaces, custom cabinetry, gold Miele appliances, and an oversized center island. The formal dining room is elevated by a rare and storied focal point, an original piece from the legendary Chasen's Restaurant bringing a touch of Hollywood history and timeless glamour to the space as well as throughout the home with additional Chasen's windows. The upper level primary suite is a serene sanctuary overlooking the reservoir, complete with a spa inspired bath featuring dual vanities, a sunken soaking tub, glass enclosed shower, private sauna, and an expansive walk-in closet. Below, four generous ensuite bedrooms, a dedicated office, powder room, and private housekeeper's quarters offer a complete and considered layout for refined living. Outdoors, a sparkling pool, multiple lounge areas, a dramatic 20 plus foot fire pit, and a built in BBQ create a resort caliber setting for entertaining, while a terraced fruit garden below yields mature various fruits. A rare convergence of scale, sophistication, and one of Bel Air's most coveted and peaceful vantage points.
66 days
|
813
|
79
|
Zillow last checked:
Listing updated:
Listed by:
Aaron KirmanDRE # 01296524310-994-9512,
Christie's International Real Estate SoCal424-249-7162,
Bobby ZarrinDRE # 01091565310-963-5998,
The Zarrin Group
Source: CLAW,MLS#: 26843377
Facts & features
Interior
Bedrooms & bathrooms
Bedrooms: 5
Bathrooms: 6
Full bathrooms: 1
3/4 bathrooms: 4
1/2 bathrooms: 1
Rooms
Room types: Breakfast Bar, Dining Area, Dressing Area, Living Room, Walk-In Closet, Powder, Patio Open
Explore the cost of this home by adjusting the details. Changes won't be saved.
Principal & interest
$1,547
Mortgage insurance
$0
Property taxes
$170
Home insurance
$105
HOA fees
$0
Utilities
Not included
All calculations are estimates and provided by Zillow, Inc. for informational purposes only. Actual amounts may vary.
HOA fees may include property taxes on listings classified as Co-Ops. Contact the listing agent and/or owner for fee details.
Mortgage interest rates are dependent on a number of factors, including credit score, down payment, and repayment length. Interest rate data provided by Zillow Group Marketplace, Inc. as of 1/1/1970 from various mortgage lenders with which we have lead or other similar arrangements; the Estimated Payment is an average of those rates.
See how much you could borrow to make a competitive offer.