Skip main navigation
Closed
  • $250,000

    1727 Thacher Park Road, East Berne, NY 12059

    2beds
    1,224sqft
    Single Family Residence, Residential
    Built in 1990
    0.48 Acres Lot
    $254,500 Zestimate®
    $204/sqft
    $1,894 Estimated rent

    Home value

    $254,500

    $224,000 - $288,000

    $1,894/mo

    Zestimate® history
    Loading
    Loading...

    Owner options

    List your home for rent

    $1,894/mo

    Rent Zestimate®

    Find your next renter with Zillow Rental Manager. Plus, with online applications, you can quickly screen prospective tenants – for free.

    Learn more

    $1,894/mo

    Rent Zestimate®

    Refinance and save

    $1,413/mo

    Est. payment

    Refinancing to a lower rate could help reduce your monthly payments and save thousands over the life of the loan.

    See today's rates

    $1,413/mo

    Est. payment

    Explore your selling options

    Work with a Zillow partner agent

    Leverage their expertise and Zillow's premium Showcase listings to get your home seen by more buyers.

    Get started

    List with your own agent

    Get your home in front of millions of buyers by listing it on Zillow.

    Learn how to do it

    Sell it yourself

    Take full control of how buyers see your home on Zillow by listing For Sale by Owner (FSBO).

    List your home

    What's special

    Abundant natural lightPrivate yardFenced yardVinyl replacement windowsInviting open floor planExposed wood beamsDurable laminate flooring throughout
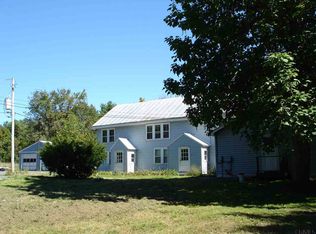
    BEST & FINAL DUE SUNDAY 2/15 @ 6PM... Magnificent Cape Cod home sitting on nearly a half-acre of land, featuring 2 bedrooms, 1.5 baths, and a versatile loft that adds valuable flex space for a home office, guest area, or creative retreat. An inviting open floor plan welcomes you with a spacious living room highlighted by exposed wood beams and abundant natural light. Vinyl replacement windows, updated bathrooms, and durable laminate flooring throughout offer both comfort and modern appeal. Pride of ownership shows with major mechanical updates completed within the last 5-10 years, including the furnace and roof, ensuring peace of mind for years to come. The kitchen and living areas flow seamlessly to a covered and screened-in porch—perfect for morning coffee, evening relaxation, or entertaining friends while overlooking the fenced yard. The full basement provides ample storage options, keeping your living spaces organized and uncluttered. Outdoors, enjoy room to garden, play, or simply unwind in your private yard. Located just 10 minutes from scenic Thacher Park and only 30 minutes to Albany or Schenectady, this home offers the ideal blend of country tranquility and convenient access to shopping, dining, and major employment centers. A wonderful opportunity for first-time buyers, downsizers, or anyone seeking charm, convenience, and thoughtful updates in a peaceful setting.

    Zillow last checked:

    Listing updated:

    Listed by:

    Lorenzo C Murray 617-212-7290,

    Hunt ERA,

    Your Home Team at Hunt Real Estate ERA,

    Hunt ERA

    Bought with:

    Maximillian M Fay, 10401388879

    Hunt ERA

    Source: Global MLS,MLS#: 202610212MLS Logo

    Facts & features

    Interior

    Bedrooms & bathrooms
    • Bedrooms: 2
    • Bathrooms: 2
    • Full bathrooms: 1
    • 1/2 bathrooms: 1
    Bedroom
    • Level: First
    Bedroom
    • Level: First
    Full bathroom
    • Level: First
    Half bathroom
    • Level: Second
    Basement
    • Level: Basement
    Dining room
    • Level: First
    Kitchen
    • Level: First
    Living room
    • Level: First
    Loft
    • Level: Second
    Heating
    • Baseboard, Oil
    Cooling
    • None
    Appliances
    • Included: Dishwasher, Dryer, Electric Oven, Electric Water Heater, Microwave, Range, Refrigerator, Washer
    • Laundry: In Basement
    Features
    • High Speed Internet, Cathedral Ceiling(s)
    • Flooring: Laminate
    • Windows: Screens, Window Treatments, Wood Frames, Blinds, Curtain Rods, Double Pane Windows
    • Basement: Bilco Doors,Full,Unfinished
    • Number of fireplaces: 1
    • Fireplace features: Electric, Living Room
    Interior area
    • Total structure area: 1,224
    • Total interior livable area: 1,224 sqft
    • Finished area above ground: 1,224
    • Finished area below ground: 0

    Property

    Parking
    • Total spaces: 4
    • Parking features: Off Street, Stone, Workshop in Garage, Attached, Driveway
    • Garage spaces: 1
    • Has uncovered spaces: Yes
    Features
    • Patio & porch: Screened, Side Porch, Covered, Front Porch
    • Exterior features: Garden, Lighting
    • Fencing: Wood,Full
    • Has view: Yes
    • View description: Trees/Woods, Creek/Stream
    • Has water view: Yes
    • Water view: Creek/Stream
    Lot
    • Size: 0.48 Acres
    • Features: Level, Cleared, Garden, Landscaped
    Details
    • Parcel number: 012000 80.18134
    • Zoning description: Single Residence
    • Special conditions: Standard
    • Other equipment: Other

    Construction

    Type & style
    • Home type: SingleFamily
    • Architectural style: Cape Cod
    • Property subtype: Single Family Residence, Residential
    Materials
    • Vinyl Siding
    • Foundation: Block
    • Roof: Asphalt
    Condition
    • Updated/Remodeled
    • New construction: No
    • Year built: 1990

    Utilities & green energy

    • Sewer: Septic Tank

    Community & HOA

    Community
    • Security: Closed Circuit Camera(s)
    HOA
    • Has HOA: No
    Location
    • Region: East Berne

    Financial & listing details

    • Price per square foot: $204/sqft
    • Tax assessed value: $205,789
    • Annual tax amount: $3,636
    • Date on market: 2/9/2026

    Price history

    DateEventPrice
    3/19/2026Sold$250,000+13.7%$204/sqft
    Source: Global MLS #202610212 Report a problem
    2/17/2026Pending sale$219,900$180/sqft
    Source: Global MLS #202610212 Report a problem
    2/9/2026Listed for sale$219,900-4.3%$180/sqft
    Source: Global MLS #202610212 Report a problem
    1/26/2026Listing removed$229,900$188/sqft
    Source: HUNT ERA Real Estate #202610212 Report a problem
    1/12/2026Pending sale$229,900$188/sqft
    Source: Global MLS #202610212 Report a problem
    1/7/2026Listed for sale$229,900-8%$188/sqft
    Source: Global MLS #202610212 Report a problem
    8/8/2025Listing removed$249,900$204/sqft
    Source: Global MLS #202523271 Report a problem
    8/6/2025Listed for sale$249,900+55.7%$204/sqft
    Source: Global MLS #202523271 Report a problem
    9/2/2011Sold$160,500-1.2%$131/sqft
    Source: HVCRMLS #954548 Report a problem
    12/5/2010Price change$162,500-15.6%$133/sqft
    Source: four star realty group #201033444 Report a problem
    7/30/2008Listed for sale$192,500+220.8%$157/sqft
    Source: Owner Report a problem
    11/28/2006Sold$60,000$49/sqft
    Source: Public Record Report a problem

    Public tax history

    YearProperty taxesTax assessment
    2025-- $78,200
    2024-- $78,200
    2023-- $78,200
    2022-- $78,200
    2021-- $78,200
    2020-- $78,200
    2019-- $78,200
    2018-- $78,200
    2017$3,416 $78,200
    2016-- $78,200
    2015-- $78,200
    2014-- $78,200
    2013-- $78,200
    2012-- $78,200
    2011-- $78,200
    2010-- $78,200
    2009-- $78,200 +33.2%
    2008-- $58,700
    2007-- $58,700
    2006-- $58,700
    2005-- $58,700
    2004-- $58,700
    2003-- $58,700
    2002-- $58,700
    2001-- $58,700
    2000-- $58,700
    Find assessor info on the county website

    Neighborhood: 12059

    Nearby schools

    GreatSchools rating