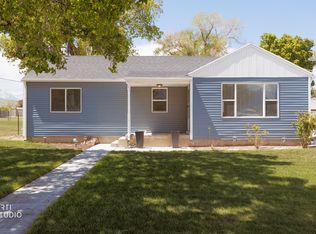
Welcome home to this charming, beautifully renovated Riverton cottage nestled in the peaceful Oquirrh Hills neighborhood. Surrounded by mature trees, mountain views, and quiet streets, this inviting property offers more than just a home it offers opportunity, freedom, and a place to build a future. Perfect for first-time buyers, newlyweds, investors, or those looking for a mother-in-law setup or Airbnb opportunity, this cozy 2-bedroom, 1-bath home with a den creates a rare chance to own instead of rent and begin building equity at a young age. Inside, you'll find thoughtful modern upgrades paired with a warm, welcoming feel. The remodeled kitchen features stainless steel appliances, updated finishes, a smart thermostat, and a layout designed for comfortable everyday living. Outside, the fully fenced 0.13-acre lot offers open patio space for relaxing evenings, gatherings with friends and family, mature shade trees, outdoor lighting, storage shed, and parking for up to 5 vehicles... all with NO HOA. Conveniently located just minutes from shopping, parks, schools, restaurants, and freeway access, this home combines peaceful living with everyday convenience. Whether you're searching for your very first home, a fresh start as newlyweds, a smart investment property, or a cozy space for extended family, this property delivers warmth, flexibility, and long-term value. Homes with this kind of charm, versatility, and affordability are becoming harder and harder to find. Come experience the feeling of home and the power of ownership.
For sale
Price cut: $10K (8/3)
$349,990
1727 W 12980 S, Riverton, UT 84065
2beds
750sqft
Single Family Residence
Built in 1953
5,662 Square Feet Lot
$350,700 Zestimate®
$467/sqft
$-- HOA
What's special
Modern remodeled kitchenUpdated water heaterOutdoor lightingMountain viewsOpen patioMature treesStorage shed
- 145 days
- 1,863
- 71
Zillow last checked:
Listing updated:
Listed by:
Shawn Catmull 801-341-0901,
ERA Brokers Consolidated (Salt Lake)
Source: UtahRealEstate.com,MLS#: 2146972
Facts & features
Interior
Bedrooms & bathrooms
- Bedrooms: 2
- Bathrooms: 1
- Full bathrooms: 1
- Main level bedrooms: 2
Heating
- Forced Air
Cooling
- Central Air
Appliances
- Included: Disposal, Built-In Range
- Laundry: Electric Dryer Hookup
Features
- Separate Bath/Shower
- Flooring: Carpet, Laminate
- Windows: Blinds, Bay Window(s)
- Basement: None
- Has fireplace: No
Interior area
- Total structure area: 750
- Total interior livable area: 750 sqft
- Finished area above ground: 750
Property
Parking
- Total spaces: 5
- Uncovered spaces: 5
Features
- Stories: 1
- Patio & porch: Patio, Open Patio
- Exterior features: Lighting
- Fencing: Full
- Has view: Yes
- View description: Mountain(s)
Lot
- Size: 5,662 Square Feet
- Topography: Terrain
- Residential vegetation: Mature Trees, Pines
Details
- Parcel number: 2734181004
- Zoning: 1122
- Zoning description: Single-Family
Construction
Type & style
- Home type: SingleFamily
- Architectural style: Bungalow/Cottage
- Property subtype: Single Family Residence
Materials
- Aluminum Siding
- Roof: Asphalt
Condition
- Blt./Standing
- New construction: No
- Year built: 1953
Utilities & green energy
- Water: Culinary
- Utilities for property: Natural Gas Connected, Electricity Connected, Sewer Connected, Water Connected
Community & HOA
Community
- Security: Fire Alarm, Security Alarm, Security System
- Subdivision: Close To Redwood Road
HOA
- Has HOA: No
Location
- Region: Riverton
Financial & listing details
- Price per square foot: $467/sqft
- Tax assessed value: $361,100
- Annual tax amount: $1,997
- Date on market: 3/31/2026
- Listing terms: Cash,Conventional,FHA,VA Loan
- Acres allowed for irrigation: 0
- Electric utility on property: Yes
- Road surface type: Paved
Estimated market value
$350,700
$333,000 - $368,000
$1,381/mo
Price history
| Date | Event | Price |
|---|---|---|
| 8/3/2026 | Price change | $349,990-2.8%$467/sqft |
Source:  UtahRealEstate.com #2146972 Report a problem UtahRealEstate.com #2146972 Report a problem | ||
| 7/24/2026 | Price change | $359,990-2.7%$480/sqft |
Source: UtahRealEstate.com #2146972 Report a problem | ||
| 6/16/2026 | Price change | $369,900-6.4%$493/sqft |
Source: UtahRealEstate.com #2146972 Report a problem | ||
| 6/1/2026 | Pending sale | $394,990$527/sqft |
Source: UtahRealEstate.com #2146972 Report a problem | ||
| 5/6/2026 | Price change | $394,990-8.1%$527/sqft |
Source: UtahRealEstate.com #2146972 Report a problem | ||
| 3/31/2026 | Listed for sale | $429,900+13.1%$573/sqft |
Source: UtahRealEstate.com #2146972 Report a problem | ||
| 10/19/2022 | Sold | -- |
Source: eXp Realty #91270778 Report a problem | ||
| 10/14/2022 | Pending sale | $380,000$507/sqft |
Source: UtahRealEstate.com #1843507 Report a problem | ||
| 10/11/2022 | Price change | $380,000-2.6%$507/sqft |
Source: UtahRealEstate.com #1843507 Report a problem | ||
| 9/26/2022 | Price change | $390,000+1.3%$520/sqft |
Source: UtahRealEstate.com #1843507 Report a problem | ||
| 9/21/2022 | Price change | $385,000+37.5%$513/sqft |
Source: Owner Report a problem | ||
| 1/10/2021 | Pending sale | $279,900$373/sqft |
Source: UtahRealEstate.com #1718573 Report a problem | ||
| 1/5/2021 | Listed for sale | $279,900$373/sqft |
Source: K2 Realty #1718573 Report a problem | ||
Public tax history
| Year | Property taxes | Tax assessment |
|---|---|---|
| 2025 | $1,996 -0.4% | $198,605 +4.1% |
| 2024 | $2,004 -2.2% | $190,740 +3.8% |
| 2023 | $2,048 +0.9% | $183,810 +2.9% |
| 2022 | $2,030 +67.6% | $178,695 +88.2% |
| 2021 | $1,211 +13.3% | $94,930 +21.5% |
| 2020 | $1,069 -1% | $78,100 +0.7% |
| 2019 | $1,079 +3.3% | $77,550 +7.6% |
| 2018 | $1,045 +2.6% | $72,050 -41.4% |
| 2017 | $1,019 -9.9% | $123,000 +3% |
| 2016 | $1,130 -0.7% | $119,400 +15.1% |
| 2015 | $1,138 +8% | $103,700 +6% |
| 2014 | $1,054 | $97,800 +9.8% |
| 2013 | -- | $89,100 +7% |
| 2012 | -- | $83,300 -8.6% |
| 2011 | -- | $91,100 -3.2% |
| 2010 | -- | $94,100 -0.9% |
| 2009 | -- | $95,000 -17.9% |
| 2008 | $754 | $115,700 -6.2% |
| 2007 | -- | $123,400 +22.5% |
| 2006 | -- | $100,700 +4.1% |
| 2005 | -- | $96,700 +5.7% |
| 2002 | -- | $91,500 +1.7% |
| 2001 | -- | $90,000 +10.7% |
| 2000 | -- | $81,300 |
Find assessor info on the county website
Monthly payment
Est. payment
Payment breakdown
Explore the cost of this home by adjusting the details. Changes won't be saved.Climate risks
Neighborhood: 84065
Nearby schools
Schools provided by the listing agent
- Elementary: Riverton
- Middle: Oquirrh Hills
- High: Riverton
- District: Jordan
Source: UtahRealEstate.com. This data may not be complete. We recommend contacting the local school district to confirm school assignments for this home.

Similar homes
- $415,0003 bd1 ba1k sqft10282 S Zinnia Way, White City, UT 84094For Sale

 MLS ID #2180131, Lynn S Marchant, EXP Realty, LLC. UtahRealEstate.com
 - $339,0002 bd1 ba676 sqft457 S Post St, Salt Lake City, UT 84104For Sale
 MLS ID #2175191, Stephannie Covarrubias, Canyon Ridge Realty, Inc. UtahRealEstate.com
 - $359,0002 bd2 ba1k sqft6216 W Birch Run Rd, South Jordan, UT 84009For Sale
 MLS ID #2181732, Torie Okamura Frankenberry, EXP Realty, LLC. UtahRealEstate.com
 - $385,0002 bd1 ba667 sqft4647 S Box Elder St, Murray, UT 84107For Sale
 MLS ID #2160797, Dane Kania, Connect Fast Realty, LLC. UtahRealEstate.com
 - $380,0003 bd2 ba1k sqft1445 W Russett Ave, West Valley City, UT 84119For SaleMLS ID #2156332, Michael Gura, Mansell Real Estate Inc. UtahRealEstate.com
- $415,0003 bd2 ba1.1k sqft565 W 5465 S, Murray, UT 84123For SaleMLS ID #2181550, Ryan Kramer, RE/MAX Associates. UtahRealEstate.com
- $325,0001 bd1 ba707 sqft9679 S Santo Ln, South Jordan, UT 84095For SaleMLS ID #2181176, Rebecca Harston, KW Utah Realtors Keller Williams (Brickyard). UtahRealEstate.com
- $398,0001 bd3 ba883 sqft1219 W 500 S, Salt Lake City, UT 84104For SaleMLS ID #2182933, Rachel Kirkham, EXP Realty, LLC. UtahRealEstate.com
- $375,0002 bd1 ba639 sqft3308 S 440 E, Salt Lake City, UT 84115For SaleMLS ID #2176301, Kaylea Fiscus, KW Success Keller Williams Realty. UtahRealEstate.com
- $379,0002 bd1 ba880 sqft3734 S McCall St, South Salt Lake, UT 84115For SaleMLS ID #2166973, J Hunter Virden, Real Estate Essentials. UtahRealEstate.com
- $339,9002 bd2 ba1k sqft8395 S Iris Lumi Ln #203, Midvale, UT 84047For SaleMLS ID #2165040, Allyson Y Velazquez, Real Broker, LLC. UtahRealEstate.com
- $377,5003 bd2 ba928 sqft3125 S 4300 W, West Valley City, UT 84120For SaleMLS ID #2169931, Hector Lombana, Grand Slam Realty. UtahRealEstate.com
- $319,9003 bd1 ba1k sqft361 E Utah Ave, Tooele, UT 84074For SaleMLS ID #2171836, Kelley Anderson, Real Estate Essentials. UtahRealEstate.com
- $385,0002 bd1 ba765 sqft3203 S 400 E, South Salt Lake, UT 84115For SaleMLS ID #2164728, Craig Lisonbee, Fathom Realty (Union Park). UtahRealEstate.com
- $339,9002 bd2 ba1k sqft180 W Albion Village Way #301, Sandy, UT 84070For SaleMLS ID #2154015, Duane Richins, Real Broker, LLC. UtahRealEstate.com
- $319,0002 bd1 ba843 sqft2220 E Murray Holladay Rd APT 80, Salt Lake City, UT 84117For SaleMLS ID #2181855, Sean Steinman, Summit Sotheby's International Realty. UtahRealEstate.com
- $345,0002 bd2 ba1k sqft8373 S Iris Lumi Ln W #203, West Jordan, UT 84088For SaleMLS ID #2163055, Jacob Looser, Century 21 Everest. UtahRealEstate.com
- $359,9902 bd3 ba1k sqft55 N Jordon River Way, Saratoga Springs, UT 84045New ConstructionMLS ID #2177368, John D Chavez, Advantage Real Estate, LLC. UtahRealEstate.com
- $344,9003 bd3 ba1k sqft6714 S Pines Point Way, West Jordan, UT 84084For SaleMLS ID #2167707, Cassidy Dailey, Dailey Real Estate Group. UtahRealEstate.com
- $350,0002 bd2 ba1k sqft4340 S Highland Dr E #113, Salt Lake City, UT 84124For SaleMLS ID #2152683, Kristopher Furrow, Opendoor Brokerage LLC. UtahRealEstate.com
