Skip main navigation
Sold for $857,734
  • $857,734

    1727 W 36th Avenue, Denver, CO 80211

    3beds
    1,826sqft
    Single Family Residence
    Built in 1900
    5,620 Square Feet Lot
    $873,500 Zestimate®
    $470/sqft
    $3,596 Estimated rent

    Home value

    $873,500

    $821,000 - $935,000

    $3,596/mo

    Zestimate® history
    Loading
    Loading...

    Owner options

    List your home for rent

    $3,596/mo

    Rent Zestimate®

    Find your next renter with Zillow Rental Manager. Plus, with online applications, you can quickly screen prospective tenants – for free.

    Learn more

    $3,596/mo

    Rent Zestimate®

    Refinance and save

    $4,896/mo

    Est. payment

    Refinancing to a lower rate could help reduce your monthly payments and save thousands over the life of the loan.

    See today's rates

    $4,896/mo

    Est. payment

    Explore your selling options

    Work with a Zillow partner agent

    Leverage their expertise and Zillow's premium Showcase listings to get your home seen by more buyers.

    Get started

    List with your own agent

    Get your home in front of millions of buyers by listing it on Zillow.

    Learn how to do it

    Sell it yourself

    Take full control of how buyers see your home on Zillow by listing For Sale by Owner (FSBO).

    List your home

    What's special

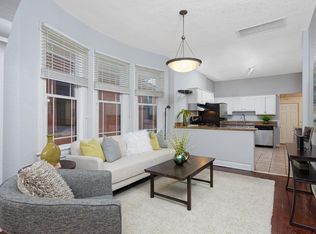
    NEW DAY...NEW DEAL! PRICE REDUCTION & SELLER PAYS $5K OF CLOSING COSTS! Best backyard in market! Lovin’ on LoHi! Exceptional 2-Story Vintage Bungalow sings the praises of yesteryear combined with all of the celebrations of new improvements! The love affair starts at the sidewalk with professionally designed landscaping that delivers curb appeal & invites you onto the front porch dressed w/ elegant columns & handsome plantings. Step inside, discover 10-foot ceilings & well-preserved vintage details throughout. Enjoy dining with friends in style, accentuated by a gas fireplace & original mantle. Original pocket doors are still in place between the Great Room & Dining Room. The Great Room presents with a wide bay window, built-in hutch, & rich wood floors. The kitchen is dressed with top-shelf appliances, sleek countertops, and attractive modern finishes at every turn. A charming sunroom/office leads out to the backyard & includes your laundry area. 2 main floor bedrooms are well-sized with superb closets, one presents as an ensuite bedroom with a full bath that also opens to the kitchen. Head upstairs through a private staircase to the Owner’s Retreat where you’ll find everything you have been dreaming of – vaulted ceilings, room for a king-sized bed, a private seating nook, walk in closet, a 3/4 bath with a walk-in rainfall shower and clad in designer finishes. If you love spending time outdoors, the BACKYARD at this home CANNOT BE BEAT! The open-air deck leads to a pergola-covered deck with a picturesque Koi pond & peaceful fountain babbling beside you. Across the lush lawn you'll find 2 additional elevated seating decks + Hot Tub resting on the patio in front of your 2-car detached garage. Nothing else compares to this urban oasis! Out the door to all that is LoHi – eat, drink, shop, workout & recreate to your heart's desire! Over 80 LoHi favorites are just moments from your front door! Sweet house - BEST outdoor space to be found & a GREAT PRICE too!

    Zillow last checked:

    Listing updated:

    Listed by:

    Jennifer Apel 303-570-9690 jenny@nostalgichomes.com,

    Compass - Denver

    Bought with:

    Tara Wendt, 100035990

    Milehimodern

    Source: REcolorado as distributed by MLS GRID,MLS#: 7234804MLS Logo

    Facts & features

    Interior

    Bedrooms & bathrooms
    • Bedrooms: 3
    • Bathrooms: 2
    • Full bathrooms: 1
    • 3/4 bathrooms: 1
    • Main level bathrooms: 1
    • Main level bedrooms: 2
    Primary bedroom
    • Description: Owner's Retreat - Live Like Royalty Here!
    • Level: Upper
    Bedroom
    • Description: Bed 1 Of 2 On Main Floor - Suited
    • Level: Main
    Bedroom
    • Description: Bed 2 Of 2 On Main Floor - Dressed As Guest Room
    • Level: Main
    Primary bathroom
    • Description: Designer Clad Finishes
    • Level: Upper
    Bathroom
    • Description: Full Bath With Designer Finishes On Main Level
    • Level: Main
    Dining room
    • Description: Pocket Doors & Gas Fireplace
    • Level: Main
    Great room
    • Description: Bay Window & Built In Hutch
    • Level: Main
    Kitchen
    • Description: High-End Finishes
    • Level: Main
    Sun room
    • Description: Overlooks Lush And Amazing Backyard
    • Level: Main
    Heating
    • Forced Air
    Cooling
    • Central Air
    Appliances
    • Included: Dishwasher, Disposal, Dryer, Microwave, Oven, Range, Range Hood, Refrigerator, Self Cleaning Oven, Washer
    • Laundry: In Unit
    Features
    • Built-in Features, Entrance Foyer, High Ceilings, Primary Suite, Quartz Counters, Solid Surface Counters, Vaulted Ceiling(s), Walk-In Closet(s)
    • Flooring: Carpet, Tile, Wood
    • Windows: Bay Window(s), Window Coverings
    • Basement: Unfinished
    • Number of fireplaces: 1
    • Fireplace features: Gas Log
    Interior area
    • Total structure area: 1,826
    • Total interior livable area: 1,826 sqft
    • Finished area above ground: 1,490
    • Finished area below ground: 0

    Property

    Parking
    • Total spaces: 2
    • Parking features: Garage
    • Garage spaces: 2
    Features
    • Levels: Two
    • Stories: 2
    • Patio & porch: Covered, Deck, Front Porch, Patio
    • Exterior features: Garden, Private Yard, Water Feature
    • Has spa: Yes
    • Spa features: Spa/Hot Tub
    • Fencing: Full
    Lot
    • Size: 5,620 Square Feet
    • Features: Corner Lot, Level
    Details
    • Parcel number: 228212014
    • Zoning: U-TU-B
    • Special conditions: Standard

    Construction

    Type & style
    • Home type: SingleFamily
    • Architectural style: Bungalow
    • Property subtype: Single Family Residence
    Materials
    • Brick
    • Roof: Composition
    Condition
    • Updated/Remodeled
    • Year built: 1900

    Utilities & green energy

    • Sewer: Public Sewer
    • Water: Public

    Community & HOA

    Community
    • Subdivision: Lohi
    HOA
    • Has HOA: No
    Location
    • Region: Denver

    Financial & listing details

    • Price per square foot: $470/sqft
    • Tax assessed value: $928,800
    • Annual tax amount: $4,536
    • Date on market: 6/5/2024
    • Listing terms: Cash,Conventional,Jumbo,VA Loan
    • Exclusions: None
    • Ownership: Agent Owner

    Price history

    DateEventPrice
    8/30/2024Sold$857,734-3.1%$470/sqft
    Source: REcolorado as distributed by MLS GRID #7234804 Report a problem
    8/8/2024Pending sale$885,000$485/sqft
    Source: REcolorado as distributed by MLS GRID #7234804 Report a problem
    8/5/2024Price change$885,000-1.1%$485/sqft
    Source: REcolorado as distributed by MLS GRID #7234804 Report a problem
    7/16/2024Price change$895,000-4.3%$490/sqft
    Source: REcolorado as distributed by MLS GRID #7234804 Report a problem
    6/5/2024Listed for sale$935,000+271%$512/sqft
    Source: REcolorado as distributed by MLS GRID #7234804 Report a problem
    1/8/2003Sold$252,000+73.8%$138/sqft
    Source: Public Record Report a problem
    7/22/2002Sold$145,000$79/sqft
    Source: Public Record Report a problem

    Public tax history

    YearProperty taxesTax assessment
    2024$4,536 +14.1%$58,540 -5.3%
    2023$3,975 +3.6%$61,820 +23.7%
    2022$3,837 +9.9%$49,980 -2.8%
    2021$3,492 +2.9%$51,420 +9.3%
    2020$3,394 +4.4%$47,061 -0.7%
    2019$3,251 $47,391 +12.8%
    2018$3,251 +0.3%$42,020
    2017$3,241 +1.2%$42,020 +2.5%
    2016$3,202 +25.6%$40,990
    2015$2,549 0%$40,990 +33.6%
    2014$2,550 +9.1%$30,690
    2013$2,337 +17.9%$30,690 +10.4%
    2012$1,982 +3.8%$27,800
    2011$1,911 +2.2%$27,800 -3.1%
    2010$1,869 +16.9%$28,690
    2009$1,599 -0.2%$28,690 +19.8%
    2008$1,602 +22.4%$23,940
    2007$1,309 +1.1%$23,940 +22.5%
    2006$1,294 +48%$19,550
    2005$875 +17.3%$19,550 +40.1%
    2003$746 $13,950
    Find assessor info on the county website

    Neighborhood: Highland

    Nearby schools

    GreatSchools rating
    Schools provided by the listing agent
    • Elementary: Bryant-Webster
    • Middle: Skinner
    • High: North
    • District: Denver 1

    Source: REcolorado as distributed by MLS GRID. This data may not be complete. We recommend contacting the local school district to confirm school assignments for this home.

    Get a cash offer in 3 minutes
    Find out how much your home could sell for in as little as 3 minutes with a no-obligation cash offer.
    Estimated market value
    $873,500
    Get a cash offer in 3 minutes
    Find out how much your home could sell for in as little as 3 minutes with a no-obligation cash offer.
    Estimated market value
    $873,500