Skip main navigation
Closed
  • $2,000,000

    1727 W Barry Ave, Chicago, IL 60657

    6beds
    --sqft
    Single Family Residence
    Built in 2025
    3,125 Square Feet Lot
    $2,099,700 Zestimate®
    $--/sqft
    $7,450 Estimated rent

    Home value

    $2,099,700

    $1.89M - $2.35M

    $7,450/mo

    Zestimate® history
    Loading
    Loading...

    Owner options

    List your home for rent

    $7,450/mo

    Rent Zestimate®

    Find your next renter with Zillow Rental Manager. Plus, with online applications, you can quickly screen prospective tenants – for free.

    Learn more

    $7,450/mo

    Rent Zestimate®

    Refinance and save

    $11,772/mo

    Est. payment

    Refinancing to a lower rate could help reduce your monthly payments and save thousands over the life of the loan.

    See today's rates

    $11,772/mo

    Est. payment

    Explore your selling options

    Work with a Zillow partner agent

    Leverage their expertise and Zillow's premium Showcase listings to get your home seen by more buyers.

    Get started

    List with your own agent

    Get your home in front of millions of buyers by listing it on Zillow.

    Learn how to do it

    Sell it yourself

    Take full control of how buyers see your home on Zillow by listing For Sale by Owner (FSBO).

    List your home

    What's special

    James hardie board sidingCoffered ceilingsCustom built-insRooftop deck
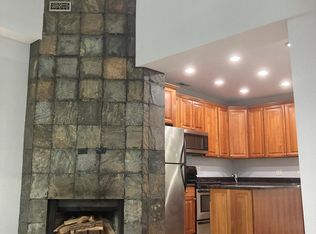
    Delivering in 2025 - New construction 2 story Luxury single family home with basement and rooftop deck Garage by reputed Architect-led design builder. Location offers the best of Roscoe Village and Lakeview neighborhoods within Walking distance to Damen / Diversey /Clybourn ave shopping, Midtown cliub. Costco, Hexe coffee shop and restaurants. Thoughtfully designed floor plan features 6 bedrooms, 4.2 baths with a 2 car rooftop deck garage. First floor features living-dining room combo with a fireplace, spacious chef's kitchen with Wolf and Sub-zero appliances with shaker cabinets around an extra long island and a family room with coffered ceilings and custom built-ins around another gas fireplace. Second floor features 4 bedrooms and 3 bathrooms and a laundry closet. Basement features luxury vinyl tile flooring with radiant heating with two bedrooms, one and half baths with a large family room besides the laundry and mech. closets. Home is clad with James Hardie board siding with the facade featuring masonry until first floor. Electric car charging ready two car frame garage with rooftop deck and metal stairs to rooftop. Reach out for more information or to arrange a viewing.

    Zillow last checked:

    Listing updated:

    Listing courtesy of:

    Karen Schwartz 630-561-9805,

    Baird & Warner,

    Colin Hebson,

    Dream Town Real Estate

    Bought with:

    Vikas Wadhwa

    Urban Living Properties, LLC

    Source: MRED as distributed by MLS GRID,MLS#: 12360139MLS Logo

    Facts & features

    Interior

    Bedrooms & bathrooms
    • Bedrooms: 6
    • Bathrooms: 6
    • Full bathrooms: 4
    • 1/2 bathrooms: 2
    Primary bedroom
    • Features: Flooring (Hardwood), Bathroom (Full)
    • Level: Second
    • Area: 225 Square Feet
    • Dimensions: 15X15
    Bedroom 2
    • Level: Second
    • Area: 100 Square Feet
    • Dimensions: 10X10
    Bedroom 3
    • Level: Second
    • Area: 121 Square Feet
    • Dimensions: 11X11
    Bedroom 4
    • Level: Second
    • Area: 154 Square Feet
    • Dimensions: 11X14
    Bedroom 5
    • Level: Basement
    • Area: 154 Square Feet
    • Dimensions: 11X14
    Bedroom 6
    • Level: Basement
    • Area: 110 Square Feet
    • Dimensions: 11X10
    Dining room
    • Features: Flooring (Hardwood)
    • Level: Main
    • Dimensions: COMBO
    Family room
    • Features: Flooring (Hardwood)
    • Level: Main
    • Area: 306 Square Feet
    • Dimensions: 17X18
    Other
    • Level: Basement
    • Area: 391 Square Feet
    • Dimensions: 17X23
    Kitchen
    • Features: Kitchen (Eating Area-Breakfast Bar, Island), Flooring (Hardwood)
    • Level: Main
    • Area: 285 Square Feet
    • Dimensions: 15X19
    Laundry
    • Features: Flooring (Ceramic Tile)
    • Level: Second
    • Area: 24 Square Feet
    • Dimensions: 4X6
    Living room
    • Features: Flooring (Hardwood)
    • Level: Main
    • Area: 299 Square Feet
    • Dimensions: 23X13
    Heating
    • Natural Gas, Forced Air
    Cooling
    • Central Air
    Appliances
    • Included: Microwave, Dishwasher, Refrigerator, Disposal, Stainless Steel Appliance(s)
    Features
    • Basement: Finished,Full
    Interior area
    • Total structure area: 0

    Property

    Parking
    • Total spaces: 2
    • Parking features: Off Alley, Garage Door Opener, On Site, Garage Owned, Detached, Garage
    • Garage spaces: 2
    • Has uncovered spaces: Yes
    Accessibility
    • Accessibility features: No Disability Access
    Features
    • Stories: 2
    Lot
    • Size: 3,125 sqft
    • Dimensions: 25X125
    Details
    • Parcel number: 14302110130000
    • Special conditions: List Broker Must Accompany

    Construction

    Type & style
    • Home type: SingleFamily
    • Property subtype: Single Family Residence
    Materials
    • Other
    Condition
    • New Construction
    • New construction: Yes
    • Year built: 2025

    Utilities & green energy

    • Sewer: Public Sewer
    • Water: Lake Michigan, Public

    Community & neighborhood

    Location
    • Region: Chicago

    HOA & financial

    HOA
    • Services included: None

    Other

    Other facts
    • Listing terms: Conventional
    • Ownership: Fee Simple

    Price history

    DateEventPrice
    7/21/2025Sold$2,000,000-8%
    Source: MRED as distributed by MLS GRID #12360139 Report a problem
    5/22/2025Contingent$2,175,000
    Source: MRED as distributed by MLS GRID #12360139 Report a problem
    5/22/2025Listed for sale$2,175,000+218.7%
    Source: MRED as distributed by MLS GRID #12360139 Report a problem
    8/12/2024Sold$682,500
    Source: Public Record Report a problem

    Public tax history

    YearProperty taxesTax assessment
    2024-- $137,001 +43.1%
    2023$18,938 +2.8%$95,726
    2022$18,423 -4.3%$95,726
    2021$19,250 +18.7%$95,726 +31.5%
    2020$16,211 -18.8%$72,769 -26.8%
    2019$19,963 +1.7%$99,362
    2018$19,627 +2%$99,362 +11.2%
    2017$19,242 +7.5%$89,385
    2016$17,903 +9.3%$89,385
    2015$16,379 +11.4%$89,385 +12.8%
    2014$14,701 +47.3%$79,232 +44.4%
    2013$9,978 +1.4%$54,862
    2012$9,845 -17.5%$54,862 -28.3%
    2009$11,938 +9.7%$76,556 +1%
    2008$10,877 +1%$75,826
    2007$10,769 -1.1%$75,826
    2006$10,885 +19.2%$75,826 +35.7%
    2005$9,131 +3.3%$55,878
    2003$8,842 +84.7%$55,878 +109.7%
    2002$4,787 +3.8%$26,643
    2001$4,614 +38.8%$26,643
    2000$3,324 $26,643 +54%
    1999$3,324 $17,301

    Find assessor info on the county website

    Neighborhood: Lake View

    Nearby schools

    GreatSchools rating
    Schools provided by the listing agent
    • District: 299

    Source: MRED as distributed by MLS GRID. This data may not be complete. We recommend contacting the local school district to confirm school assignments for this home.

    Get a cash offer in 3 minutes
    Find out how much your home could sell for in as little as 3 minutes with a no-obligation cash offer.
    Estimated market value
    $2,099,700
    Get a cash offer in 3 minutes
    Find out how much your home could sell for in as little as 3 minutes with a no-obligation cash offer.
    Estimated market value
    $2,099,700