Move right in and enjoy this beautifully updated 2-bedroom, 2-bathroom condo-renovated in 2025! Step inside to find brand new vinyl plank flooring throughout the main living areas, with new carpeting in both bedrooms. The galley-style kitchen features quartz countertops, shaker cabinets, and stainless steel appliances, and opens to a dedicated dining area. French doors lead into a spacious living room, perfect for entertaining, with access to your private balcony. The primary suite offers two closets and a private en-suite washroom. Additional highlights include a same-floor laundry room, elevator access, and an assigned garage parking space. Community amenities include a clubhouse, swimming pool, tennis courts, and a scenic pond with nearby running trails. The building is gated at night, with plenty of guest parking available. Conveniently located near highways and shopping-this one has it all!
Closed
$267,500
1727 W Crystal Ln Unit 308, Mount Prospect, IL 60056
2beds
1,100sqft
Condominium, Single Family Residence
Built in 1980
-- sqft lot
$281,800 Zestimate®
$243/sqft
$1,948 Estimated rent
Home value
$281,800
$254,000 - $316,000
$1,948/mo
Zestimate® history
Owner options
List your home for rent
$1,948/mo
Rent Zestimate®
Find your next renter with Zillow Rental Manager. Plus, with online applications, you can quickly screen prospective tenants – for free.
$1,948/mo
Rent Zestimate®
Refinance and save
$2,310/mo
Est. payment
Refinancing to a lower rate could help reduce your monthly payments and save thousands over the life of the loan.
$2,310/mo
Est. payment
Explore your selling options
Work with a Zillow partner agent
Leverage their expertise and Zillow's premium Showcase listings to get your home seen by more buyers.
Get startedList with your own agent
Get your home in front of millions of buyers by listing it on Zillow.
Learn how to do itSell it yourself
Take full control of how buyers see your home on Zillow by listing For Sale by Owner (FSBO).
List your homeWhat's special
Swimming poolScenic pondPrivate balconyPrimary suiteRunning trailsGalley-style kitchenFrench doors
Zillow last checked:
Listing updated:
Listed by:
Mike Koleilat 708-953-1803,
Crosstown Realtors, Inc.,
Kelsey Domina 708-942-8297,
Crosstown Realtors, Inc.
Bought with:
Young Lee
Real Broker LLC
Source: MRED as distributed by MLS GRID,MLS#: 12403352
Facts & features
Interior
Bedrooms & bathrooms
- Bedrooms: 2
- Bathrooms: 2
- Full bathrooms: 2
Rooms
- Room types: Foyer
Primary bedroom
- Features: Flooring (Carpet), Bathroom (Full)
- Level: Main
- Area: 204 Square Feet
- Dimensions: 17X12
Bedroom 2
- Features: Flooring (Carpet)
- Level: Main
- Area: 154 Square Feet
- Dimensions: 14X11
Dining room
- Features: Flooring (Vinyl)
- Level: Main
- Area: 99 Square Feet
- Dimensions: 11X9
Foyer
- Features: Flooring (Vinyl)
- Level: Main
- Area: 40 Square Feet
- Dimensions: 10X4
Kitchen
- Features: Kitchen (Galley, Updated Kitchen), Flooring (Vinyl)
- Level: Main
- Area: 90 Square Feet
- Dimensions: 10X9
Living room
- Features: Flooring (Vinyl)
- Level: Main
- Area: 380 Square Feet
- Dimensions: 20X19
Heating
- Electric, Forced Air
Cooling
- Central Air
Appliances
- Included: Range, Microwave, Dishwasher, Refrigerator, Stainless Steel Appliance(s)
- Laundry: Common Area
Features
- Built-in Features, Open Floorplan, Quartz Counters
- Flooring: Carpet
- Windows: Screens
- Basement: None
Interior area
- Total structure area: 0
- Total interior livable area: 1,100 sqft
Property
Parking
- Total spaces: 1
- Parking features: Garage Door Opener, On Site, Garage Owned, Attached, Garage
- Attached garage spaces: 1
- Has uncovered spaces: Yes
Accessibility
- Accessibility features: No Disability Access
Features
- Exterior features: Balcony
- Pool features: In Ground
Lot
- Features: Common Grounds, Landscaped
Details
- Additional structures: Tennis Court(s)
- Parcel number: 08222030481023
- Special conditions: None
- Other equipment: Ceiling Fan(s)
Construction
Type & style
- Home type: Condo
- Property subtype: Condominium, Single Family Residence
Materials
- Brick
- Foundation: Concrete Perimeter
- Roof: Asphalt
Condition
- New construction: No
- Year built: 1980
- Major remodel year: 2025
Utilities & green energy
- Sewer: Public Sewer
- Water: Lake Michigan
Community & HOA
Community
- Features: Sidewalks, Street Lights
- Security: Carbon Monoxide Detector(s)
- Subdivision: Crystal Towers
HOA
- Has HOA: Yes
- Amenities included: Coin Laundry, Elevator(s), Exercise Room, Storage, Park, Pool, Security Door Lock(s), Tennis Court(s)
- Services included: Water, Parking, Insurance, Security, Clubhouse, Pool, Exterior Maintenance, Lawn Care, Scavenger, Snow Removal
- HOA fee: $411 monthly
Location
- Region: Mount Prospect
Financial & listing details
- Price per square foot: $243/sqft
- Tax assessed value: $148,840
- Annual tax amount: $3,877
- Date on market: 6/26/2025
- Listing terms: Conventional
- Ownership: Condo
Price history
| Date | Event | Price |
|---|---|---|
| 7/25/2025 | Sold | $267,500-2.7%$243/sqft |
Source:  MRED as distributed by MLS GRID #12403352 Report a problem MRED as distributed by MLS GRID #12403352 Report a problem | ||
| 6/30/2025 | Contingent | $274,900$250/sqft |
Source: MRED as distributed by MLS GRID #12403352 Report a problem | ||
| 6/26/2025 | Listed for sale | $274,900+55.3%$250/sqft |
Source: MRED as distributed by MLS GRID #12403352 Report a problem | ||
| 2/11/2025 | Sold | $177,000+12.7%$161/sqft |
Source: Public Record Report a problem | ||
| 11/13/2020 | Sold | $157,000-1.8%$143/sqft |
Source: MRED as distributed by MLS GRID #10805344 Report a problem | ||
| 9/14/2020 | Pending sale | $159,900$145/sqft |
Source: Exit Strategy Realty #10805344 Report a problem | ||
| 9/9/2020 | Price change | $159,900-1.9%$145/sqft |
Source: Exit Strategy Realty #10805344 Report a problem | ||
| 8/25/2020 | Price change | $163,000-2.4%$148/sqft |
Source: Exit Strategy Realty #10805344 Report a problem | ||
| 8/14/2020 | Price change | $167,000-1.7%$152/sqft |
Source: Exit Strategy Realty #10805344 Report a problem | ||
| 8/4/2020 | Listed for sale | $169,900+32.7%$154/sqft |
Source: Exit Strategy Realty #10805344 Report a problem | ||
| 5/5/2010 | Sold | $128,000-8.5%$116/sqft |
Source: Public Record Report a problem | ||
| 2/2/2010 | Listed for sale | $139,900-11.2%$127/sqft |
Source: RE/MAX Showcase #07438748 Report a problem | ||
| 3/5/2002 | Sold | $157,500+15.8%$143/sqft |
Source: Public Record Report a problem | ||
| 12/27/2001 | Sold | $136,000+40.2%$124/sqft |
Source: Public Record Report a problem | ||
| 7/6/1995 | Sold | $97,000$88/sqft |
Source: Public Record Report a problem | ||
Public tax history
| Year | Property taxes | Tax assessment |
|---|---|---|
| 2024 | -- | $14,884 +0% |
| 2023 | $3,878 +4.1% | $14,883 |
| 2022 | $3,723 +12.9% | $14,883 +29% |
| 2021 | $3,297 +40.5% | $11,538 |
| 2020 | $2,346 -3.1% | $11,538 -11.3% |
| 2019 | $2,420 +60.7% | $13,006 +49.3% |
| 2018 | $1,506 -1.4% | $8,710 |
| 2017 | $1,528 -8.7% | $8,710 |
| 2016 | $1,673 +4.9% | $8,710 +6.9% |
| 2015 | $1,595 +0.7% | $8,148 |
| 2014 | $1,584 +3.5% | $8,148 |
| 2013 | $1,531 -4% | $8,148 -8.9% |
| 2012 | $1,595 -24.1% | $8,946 |
| 2011 | $2,103 +34.4% | $8,946 +14.2% |
| 2010 | $1,565 -32.9% | $7,832 -53.5% |
| 2009 | $2,333 +28.8% | $16,841 -7% |
| 2008 | $1,811 +5.3% | $18,108 |
| 2007 | $1,720 -4.5% | $18,108 +34.7% |
| 2006 | $1,801 +8.9% | $13,446 |
| 2005 | $1,654 +4.6% | $13,446 |
| 2004 | $1,581 -1.3% | $13,446 +29.1% |
| 2003 | $1,602 +6.3% | $10,416 |
| 2002 | $1,507 -10.3% | $10,416 |
| 2001 | $1,679 +1.9% | $10,416 +12.8% |
| 2000 | $1,649 +1.6% | $9,233 |
| 1999 | $1,623 | $9,233 |
Find assessor info on the county website
Neighborhood: 60056
Nearby homes
- $224,1003 bd2 ba1.4k sqft1727 W Crystal Ln UNIT 101, Mount Prospect, IL 60056Off Market
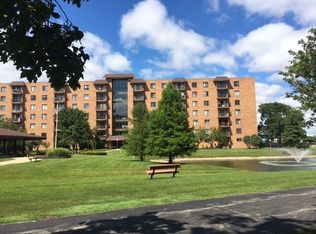
- $238,1003 bd2 ba1.4k sqft1727 W Crystal Ln UNIT 102, Mount Prospect, IL 60056Off Market
- $262,6003 bd2 ba1.4k sqft1727 W Crystal Ln UNIT 103, Mount Prospect, IL 60056Off Market
- $243,6003 bd2 ba1.4k sqft1727 W Crystal Ln UNIT 201, Mount Prospect, IL 60056Off Market
- $221,7003 bd2 ba1.4k sqft1727 W Crystal Ln UNIT 203, Mount Prospect, IL 60056Off Market
- $242,8003 bd2 ba1.4k sqft1727 W Crystal Ln UNIT 204, Mount Prospect, IL 60056Off Market
- $290,6003 bd2 ba1.4k sqft1727 W Crystal Ln UNIT 205, Mount Prospect, IL 60056Off Market
- $251,0003 bd2 ba1.2k sqft1727 W Crystal Ln UNIT 206, Mount Prospect, IL 60056Off Market
- $265,8002 bd2 ba1.4k sqft1727 W Crystal Ln UNIT 207, Mount Prospect, IL 60056Off Market
Nearby schools
GreatSchools rating
- 5/10Juliette Low Elementary SchoolGrades: K-5Distance: 1.9 mi
- 7/10Holmes Jr High SchoolGrades: 6-8Distance: 1.2 mi
- 8/10Rolling Meadows High SchoolGrades: 9-12Distance: 3.4 mi
Schools provided by the listing agent
- High: Rolling Meadows High School
- District: 59
Source: MRED as distributed by MLS GRID. This data may not be complete. We recommend contacting the local school district to confirm school assignments for this home.
Get a cash offer in 3 minutes
Find out how much your home could sell for in as little as 3 minutes with a no-obligation cash offer.
Estimated market value
$281,800
Get a cash offer in 3 minutes
Find out how much your home could sell for in as little as 3 minutes with a no-obligation cash offer.
Estimated market value
$281,800
- Illinois
- Cook County
- Mount Prospect
- 60056
- 1727 W Crystal Ln Unit 308
Nearby cities
Nearby zip codes
Other Mount Prospect Topics
