Skip main navigation
Closed
  • $1,235,000

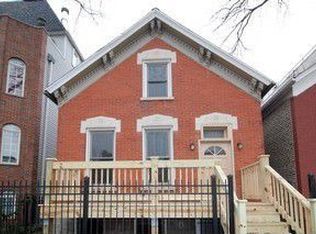
    1727 W Julian St, Chicago, IL 60622

    4beds
    4,046sqft
    Single Family Residence
    Built in 1999
    2,395.8 Square Feet Lot
    $1,500,600 Zestimate®
    $305/sqft
    $7,666 Estimated rent

    Home value

    $1,500,600

    $1.41M - $1.61M

    $7,666/mo

    Zestimate® history
    Loading
    Loading...

    Owner options

    List your home for rent

    $7,666/mo

    Rent Zestimate®

    Find your next renter with Zillow Rental Manager. Plus, with online applications, you can quickly screen prospective tenants – for free.

    Learn more

    $7,666/mo

    Rent Zestimate®

    Refinance and save

    $7,269/mo

    Est. payment

    Refinancing to a lower rate could help reduce your monthly payments and save thousands over the life of the loan.

    See today's rates

    $7,269/mo

    Est. payment

    Explore your selling options

    Work with a Zillow partner agent

    Leverage their expertise and Zillow's premium Showcase listings to get your home seen by more buyers.

    Get started

    List with your own agent

    Get your home in front of millions of buyers by listing it on Zillow.

    Learn how to do it

    Sell it yourself

    Take full control of how buyers see your home on Zillow by listing For Sale by Owner (FSBO).

    List your home

    What's special

    Plenty of storageDining roomsWet barVaulted ceilingBuilt-in breakfast areaGorgeous chandelierDual walk-in closets
    Nestled in the heart of the highly coveted Wicker Park neighborhood, this stunning single-family welcomes you home to the perfect blend of modern luxury and classic charm, making it a truly exceptional residence. As you step inside, you'll be greeted by the spaciousness and elegance of this home. With four generous sized bedrooms and four and a half bathrooms plus tons of living space, this property has been designed with your comfort in mind. For those who appreciate the outdoors, this home is a paradise. Four expansive outdoor spaces beckon, offering a retreat from the hustle and bustle of city life and stunning skyline views. The highly desirable floor plan has a main level with a dramatic foyer with grand dual doors and vaulted ceiling with a gorgeous chandelier, spacious front living and dining rooms with bay windows and chef's kitchen with custom cabinets, granite countertops and backsplash, custom pulls, slow close cabinets, island, built-in breakfast area, custom-built range/oven/hood and office desk/nook, perfect for remote work or managing your household. The open kitchen connects to a family room with a fireplace that leads to the attached 2-car garage/mudroom and one of the patios making it perfect for grilling and entertaining! The second level has oversized primary bedroom with dual walk-in closets providing plenty of storage, a fireplace, and an exquisite spa-like bathroom plus second bedroom with en-suite bathroom. The third floor penthouse features soaring 11' ceilings and includes a bedroom, full bathroom, wet bar and another living area with fireplace plus two outdoor spaces. The lower level has another family room/fireplace plus 4th bedroom, full bathroom and laundry. Other features include Hunter Douglas window treatments, 3 separate HVAC zones, hardwood floors throughout, composite decking, attached 2-car garage is heated and includes a Tesla charger and built-in cabinets, wired for sound including Polk speakers and plenty of extra storage. This Wicker Park gem couldn't be better located. Within half a mile, you'll find the bustling six corners intersection of North, Damen, and Milwaukee Avenues, offering a wealth of retail and dining establishments. It's within a short walk to several parks, including Dean, Walsh, Wicker Park, Pulaski Park (with a pool), and the popular 606 Trail. Additionally, you're equidistant to the Damen and Division Blue line "L" stations, making commuting a breeze. This home combines the finest features, exceptional craftsmanship, and a prime location to create an unparalleled living experience. Welcome home to Wicker Park's finest.

    Zillow last checked:

    Listing updated:

    Listing courtesy of:

    Stacey Dombar, GRI 312-593-6649,

    Redfin Corporation

    Bought with:

    Stephanie Miller

    Redfin Corporation

    Source: MRED as distributed by MLS GRID,MLS#: 11926002MLS Logo

    Facts & features

    Interior

    Bedrooms & bathrooms
    • Bedrooms: 4
    • Bathrooms: 5
    • Full bathrooms: 4
    • 1/2 bathrooms: 1
    Primary bedroom
    • Features: Flooring (Hardwood), Bathroom (Full)
    • Level: Second
    • Area: 432 Square Feet
    • Dimensions: 18X24
    Bedroom 2
    • Features: Flooring (Hardwood)
    • Level: Second
    • Area: 238 Square Feet
    • Dimensions: 17X14
    Bedroom 3
    • Features: Flooring (Hardwood)
    • Level: Third
    • Area: 135 Square Feet
    • Dimensions: 15X9
    Bedroom 4
    • Features: Flooring (Hardwood)
    • Level: Lower
    • Area: 289 Square Feet
    • Dimensions: 17X17
    Deck
    • Level: Fourth
    • Area: 323 Square Feet
    • Dimensions: 19X17
    Den
    • Level: Third
    • Area: 378 Square Feet
    • Dimensions: 18X21
    Dining room
    • Features: Flooring (Hardwood)
    • Level: Main
    • Dimensions: COMBO
    Family room
    • Features: Flooring (Hardwood)
    • Level: Main
    • Area: 252 Square Feet
    • Dimensions: 18X14
    Kitchen
    • Features: Kitchen (Eating Area-Breakfast Bar, Island, Pantry-Closet, Custom Cabinetry, Granite Counters), Flooring (Hardwood)
    • Level: Main
    • Area: 360 Square Feet
    • Dimensions: 18X20
    Laundry
    • Features: Flooring (Ceramic Tile)
    • Level: Lower
    • Area: 120 Square Feet
    • Dimensions: 8X15
    Living room
    • Features: Flooring (Hardwood)
    • Level: Main
    • Area: 432 Square Feet
    • Dimensions: 18X24
    Recreation room
    • Level: Lower
    • Area: 270 Square Feet
    • Dimensions: 18X15
    Heating
    • Natural Gas, Forced Air
    Cooling
    • Central Air
    Appliances
    • Included: Range, Microwave, Dishwasher, Refrigerator, Washer, Dryer, Disposal, Range Hood, Water Purifier Owned, Humidifier
    • Laundry: In Unit, Sink
    Features
    • Wet Bar, Walk-In Closet(s)
    • Flooring: Hardwood
    • Windows: Screens, Skylight(s)
    • Basement: Finished,Full,Daylight
    • Number of fireplaces: 4
    • Fireplace features: Gas Log, Gas Starter, Living Room, Master Bedroom, Basement, Den/Library
    Interior area
    • Total structure area: 0
    • Total interior livable area: 4,046 sqft

    Property

    Parking
    • Total spaces: 2
    • Parking features: Garage Door Opener, Heated Garage, Garage, On Site, Garage Owned, Attached
    • Attached garage spaces: 2
    • Has uncovered spaces: Yes
    Accessibility
    • Accessibility features: No Disability Access
    Features
    • Stories: 3
    • Patio & porch: Roof Deck, Deck, Patio
    Lot
    • Size: 2,395 sqft
    • Dimensions: 24 X 100
    Details
    • Additional structures: Pergola
    • Parcel number: 17062130180000
    • Special conditions: None
    • Other equipment: TV-Cable, TV Antenna, Sump Pump

    Construction

    Type & style
    • Home type: SingleFamily
    • Property subtype: Single Family Residence
    Materials
    • Vinyl Siding, Brick
    Condition
    • New construction: No
    • Year built: 1999
    • Major remodel year: 2018

    Utilities & green energy

    • Electric: Circuit Breakers
    • Sewer: Public Sewer
    • Water: Lake Michigan

    Community & neighborhood

    Security
    • Security features: Carbon Monoxide Detector(s)
    Community
    • Community features: Curbs, Gated, Sidewalks, Street Lights, Street Paved
    Location
    • Region: Chicago

    HOA & financial

    HOA
    • Services included: None

    Other

    Other facts
    • Listing terms: Conventional
    • Ownership: Fee Simple

    Price history

    DateEventPrice
    1/30/2024Sold$1,235,000-3.1%$305/sqft
    Source: MRED as distributed by MLS GRID #11926002 Report a problem
    1/23/2024Pending sale$1,275,000$315/sqft
    Source: MRED as distributed by MLS GRID #11926002 Report a problem
    12/11/2023Contingent$1,275,000$315/sqft
    Source: MRED as distributed by MLS GRID #11926002 Report a problem
    11/8/2023Price change$1,275,000-1.8%$315/sqft
    Source: MRED as distributed by MLS GRID #11926002 Report a problem
    10/11/2023Listed for sale$1,299,000+25.2%$321/sqft
    Source: MRED as distributed by MLS GRID #11905568 Report a problem
    5/6/2021Sold$1,037,500-5.7%$256/sqft
    Source: MRED as distributed by MLS GRID #11006557 Report a problem
    3/23/2021Contingent$1,099,999$272/sqft
    Source: MRED as distributed by MLS GRID #11006557 Report a problem
    3/1/2021Price change$1,099,999-8.3%$272/sqft
    Source: MRED as distributed by MLS GRID #11006557 Report a problem
    1/28/2021Listed for sale$1,199,000$296/sqft
    Source: MRED as distributed by MLS GRID #10981351 Report a problem
    12/22/2020Listing removed$1,199,000$296/sqft
    Source: Jameson Sothebys Intl Realty #10931352 Report a problem
    11/4/2020Price change$1,199,000-4%$296/sqft
    Source: Jameson Sothebys Intl Realty #10931352 Report a problem
    10/21/2020Price change$1,249,000-6.7%$309/sqft
    Source: Jameson Sothebys Intl Realty #10931352 Report a problem
    10/15/2020Listed for sale$1,339,000+69%$331/sqft
    Source: Jameson Sothebys Intl Realty #10931352 Report a problem
    3/20/2012Sold$792,500-6.8%$196/sqft
    Source: Public Record Report a problem
    10/11/2011Price change$850,000-5.5%$210/sqft
    Source: Jameson Sotheby's International Realty #07921017 Report a problem
    7/12/2011Price change$899,000-4.4%$222/sqft
    Source: 425 W NORTH AVE #07853831 Report a problem
    5/18/2011Listed for sale$940,000+105.7%$232/sqft
    Source: 425 W NORTH AVE #07853831 Report a problem
    7/24/1998Sold$457,000+265.6%$113/sqft
    Source: Public Record Report a problem
    8/4/1997Sold$125,000+16.3%$31/sqft
    Source: Public Record Report a problem
    12/11/1996Sold$107,500$27/sqft
    Source: Public Record Report a problem

    Public tax history

    YearProperty taxesTax assessment
    2024-- $116,000 +24.7%
    2023$18,979 -0.8%$93,000
    2022$19,128 +2.3%$93,000
    2021$18,701 -7.8%$93,000 +2.2%
    2020$20,274 +2%$91,011 -8%
    2019$19,875 +1.7%$98,926
    2018$19,541 +1.9%$98,926 +11.1%
    2017$19,174 +7.5%$89,071
    2016$17,840 +9.3%$89,071
    2015$16,322 +25.9%$89,071 +27.4%
    2014$12,969 +2%$69,900
    2013$12,713 +5.1%$69,900
    2012$12,096 -11.7%$69,900 -21.1%
    2011$13,698 +0.5%$88,573
    2010$13,624 +5.7%$88,573
    2009$12,886 +17%$88,573 +6.1%
    2008$11,014 +4.3%$83,494
    2007$10,560 +7%$83,494
    2006$9,865 +17.3%$83,494 +42%
    2005$8,413 +1.9%$58,809
    2004$8,257 +3%$58,809
    2003$8,019 +7.9%$58,809 +36.2%
    2002$7,432 +4.3%$43,187
    2001$7,128 +28.9%$43,187
    2000$5,532 +7.5%$43,187 +50%
    1999$5,148 $28,797

    Find assessor info on the county website

    Neighborhood: Wicker Park

    Nearby schools

    GreatSchools rating
    Schools provided by the listing agent
    • District: 299

    Source: MRED as distributed by MLS GRID. This data may not be complete. We recommend contacting the local school district to confirm school assignments for this home.

    Get a cash offer in 3 minutes
    Find out how much your home could sell for in as little as 3 minutes with a no-obligation cash offer.
    Estimated market value
    $1,500,600
    Get a cash offer in 3 minutes
    Find out how much your home could sell for in as little as 3 minutes with a no-obligation cash offer.
    Estimated market value
    $1,500,600