Skip main navigation
Off market
  • $616,700

    1727 W Wimbledon Way, Tucson, AZ 85737

    3beds
    2,446sqft
    SingleFamily
    Built in 1990
    0.27 Acres Lot
    $616,700 Zestimate®
    $252/sqft
    $3,266 Estimated rent

    Home value

    $616,700

    $580,000 - $660,000

    $3,266/mo

    Zestimate® history
    Loading
    Loading...

    Owner options

    List your home for rent

    $3,266/mo

    Rent Zestimate®

    Find your next renter with Zillow Rental Manager. Plus, with online applications, you can quickly screen prospective tenants – for free.

    Learn more

    $3,266/mo

    Rent Zestimate®

    Refinance and save

    $3,638/mo

    Est. payment

    Refinancing to a lower rate could help reduce your monthly payments and save thousands over the life of the loan.

    See today's rates

    $3,638/mo

    Est. payment

    Explore your selling options

    Work with a Zillow partner agent

    Leverage their expertise and Zillow's premium Showcase listings to get your home seen by more buyers.

    Get started

    List with your own agent

    Get your home in front of millions of buyers by listing it on Zillow.

    Learn how to do it

    Sell it yourself

    Take full control of how buyers see your home on Zillow by listing For Sale by Owner (FSBO).

    List your home

    What's special

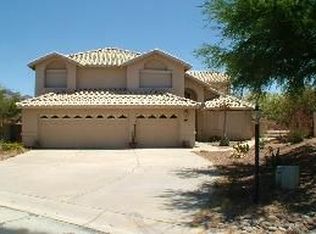
    Incredible 3 bed/3 bath NW home nestled at the end of a cul-de-sac in the desirable Canada Hills community. 2 story home w/ 3 car garage has been immaculately maintained & features high vaulted ceilings, large arched windows & door ways throughout. The entry opens into the spacious great rm that includes formal living & dining areas, along w/ the expanded staircase that leads to beds upstairs. Custom kitchen tastefully designed boasts Alder cabs w/42'' uppers, crown molding, granite, tiled backsplash, s.s KitchenAid appliances including gas range, apron sink, ample storage & nearby breakfast nook w/ bay windows. Adjoining family rm includes fireplace w/ arched detail & tile surround mantel. Huge master bed also includes separate seating area & private balcony w/ breathtaking mountain views Master en-suite bath w/ garden tub, marble counters, dual sinks & walk-in shower. Relax & entertain guests outside under the covered patio or enjoy lounging by the sparkling pool & spa while admiring the sunset mountain views.

    This property is off market, which means it's not currently listed for sale or rent on Zillow. This may be different from what's available on other websites or public sources.

    Facts & features

    Interior

    Bedrooms & bathrooms
    • Bedrooms: 3
    • Bathrooms: 3
    • Full bathrooms: 2
    • 1/2 bathrooms: 1
    Heating
    • Forced air, Gas
    Cooling
    • Refrigerator
    Appliances
    • Included: Dishwasher, Dryer, Garbage disposal, Range / Oven, Washer
    • Laundry: Room, Storage
    Features
    • Ceiling Fan(s), Bay Window, Central Vacuum
    • Flooring: Tile, Carpet
    • Has fireplace: Yes
    Interior area
    • Total interior livable area: 2,446 sqft

    Property

    Parking
    • Parking features: Carport, Garage - Attached
    Features
    • Exterior features: Wood
    • Has spa: Yes
    • Has view: Yes
    • View description: Mountain
    Lot
    • Size: 0.27 Acres
    • Features: Subdivided Lots, Cul-De-Sac Lot, Borders Common Area, North/South Exposure
    Details
    • Parcel number: 224241420

    Construction

    Type & style
    • Home type: SingleFamily
    Materials
    • Roof: Tile
    Condition
    • Year built: 1990

    Utilities & green energy

    • Gas: Natural
    • Sewer: Connected

    Community & neighborhood

    Location
    • Region: Tucson

    HOA & financial

    HOA
    • Has HOA: Yes
    • HOA fee: $2 monthly

    Other

    Other facts
    • Laundry: Room, Storage
    • Sewer: Connected
    • View: Sunset, Residential
    • Facilities: Lighted, Golf, Paved Street, Street Lights
    • Construction Status: Existing
    • Miscellaneous: Deed Restrictions: Yes
    • Window Cover: Stay
    • Terms: Conventional, Cash, FHA, VA
    • Environmental Discl: Unknown, Seller Prop Disclosure, CC&Rs
    • Lot Size Source: Assessor
    • Ownership: FEE (Simple)
    • RV Parking: Not Allowed
    • Fence: Block
    • Landscape - Front: Low Care, Trees, Shrubs, Decorative Gravel
    • Family Room: Great Room, Family Room, Living Room
    • Breakfast: Nook
    • Municipality/Zoning: Oro Valley - PAD
    • Source of SqFt: Floor Plan
    • Green Features: Rainwater Harvesting
    • Status: Active Contingent
    • Contingent: Active Contingent
    • Area: Northwest
    • Property Sub-Type: Single Family Residence
    • Fire Prot Incl Taxes: Included in Taxes
    • Construction: Frame Stucco
    • Air Conditioning: AC Zoned, Ceiling Fans
    • Miscellaneous: Interior Steps: Y
    • Gas: Natural
    • Landscape - Rear: Trees, Sprinkler/Drip, Decorative Gravel, Flower Beds
    • Water: Water Company
    • Bathroom Features: Shower & Tub/Hall, Shower & Tub/Master, Dual Sinks/Master, Garden Tub
    • Interior Features: Ceiling Fan(s), Bay Window, Central Vacuum
    • Garage/Carport Feat: Electric Door Opener
    • Road Type: Paved
    • Lot Features: Subdivided Lots, Cul-De-Sac Lot, Borders Common Area, North/South Exposure
    • Kitchen Features: Appliance Color: Stainless
    • Association & Fees: HOA: Yes
    • Assoc Fees Includes: Street Maint, Garbage Collection, Common Area Maint
    • Driveway: Paved: Concrete
    • Road Maintenance: City
    • Association & Fees: HOA Payment Frequency: Annual
    • Kitchen Features: Pantry: Cabinet
    • Driveway: To Property Line
    • # of Stories: Split
    • Kitchen Features: Countertops: granite
    • Electric: Electric Company: Tucson Electric
    • Bathroom Features: Countertops/Hall: Granite
    • Tax Year: 2017
    • Bathroom Features: Countertops/Master: Marble
    • Association & Fees: HOA Telephone: 520.297.0797
    • Main House SqFt: 2446.00
    • Association & Fees: HOA Name: Canada Hills HOA
    • Kitchen Features: Microwave: Above oven
    • Tax Code: 224-24-1420
    • Taxes: 3410.33
    • Extra Room: Other: Seating Area in Mast
    • Ownership: FEE (Simple)

    Price history

    DateEventPrice
    3/20/2018Sold$375,000$153/sqft
    Source: MLS of Southern Arizona #21804740 Report a problem
    2/20/2018Pending sale$375,000$153/sqft
    Source: United Real Estate Southern Arizona #21804740 Report a problem
    2/15/2018Listed for sale$375,000+102.7%$153/sqft
    Source: United Real Estate Southern Arizona #21804740 Report a problem
    6/21/1996Sold$185,000$76/sqft
    Source: MLS of Southern Arizona #9607445 Report a problem

    Public tax history

    YearProperty taxesTax assessment
    2025$3,971 +3.9%$41,544 -2.9%
    2024$3,820 +5%$42,775 +21.7%
    2023$3,637 -3.5%$35,142 +21.8%
    2022$3,771 +1.6%$28,864 -0.8%
    2021$3,710 +3.3%$29,091 +1.6%
    2020$3,592 $28,620 +5.7%
    2019$3,592 +4.5%$27,085 +12.8%
    2018$3,438 +0.8%$24,006
    2017$3,410 +1.4%$24,006 -2%
    2016$3,363 +2.8%$24,503 +5%
    2015$3,270 $23,336
    2014-- --
    2013-- $242,633
    2012-- --
    2011-- --
    2010-- --
    2009-- --
    2007-- --
    2006-- --
    2005-- --
    2004-- --
    2003-- --
    2002-- --
    2001$2,250 +3.6%--
    2000$2,173 --

    Find assessor info on the county website

    Neighborhood: 85737

    Nearby schools

    GreatSchools rating
    Schools provided by the listing agent
    • Elementary: Wilson K-8
    • Middle: Wilson K-8
    • High: Ironwood Ridge
    • District: Amphitheater

    Source: The MLS. This data may not be complete. We recommend contacting the local school district to confirm school assignments for this home.

    Get a cash offer in 3 minutes
    Find out how much your home could sell for in as little as 3 minutes with a no-obligation cash offer.
    Estimated market value
    $616,700
    Get a cash offer in 3 minutes
    Find out how much your home could sell for in as little as 3 minutes with a no-obligation cash offer.
    Estimated market value
    $616,700