Step inside this cozy bungalow-style home, featuring some natural hardwood floors and plenty of character throughout. The deep, dry basement offers plenty of extra space for a growing family, storage, or future possibilities. For added peace of mind, the furnace comes with an extended warranty through 2032. Enjoy your morning coffee or evening cocktail on the back deck, and don't forget that the large lot next to the garage is included with the property, providing even more outdoor space and possibilities. Some photos are virtually staged. 48 hours for binding acceptance and no offers on weekends.
Active-offer no bump
$185,000
1727 W Wisconsin Ave, Appleton, WI 54914
3beds
1,112sqft
Single Family Residence
Built in 1941
6,534 Square Feet Lot
$-- Zestimate®
$166/sqft
$-- HOA
What's special
Plenty of character throughoutCozy bungalow-style homeBack deckNatural hardwood floorsMore outdoor space
- 28 days
- 2,495
- 134
Likely to sell faster than
Zillow last checked:
Listing updated:
Listed by:
Kathy A Schumann OFF-D:920-791-9143,
Realty One Group Haven
Source: RANW as distributed by MLS GRID,MLS#: 50331768
Facts & features
Interior
Bedrooms & bathrooms
- Bedrooms: 3
- Bathrooms: 1
- Full bathrooms: 1
Bedroom 1
- Level: Upper
- Dimensions: 17x9
Bedroom 2
- Level: Main
- Dimensions: 10x11
Bedroom 3
- Level: Main
- Dimensions: 9x11
Kitchen
- Level: Main
- Dimensions: 11x10
Living room
- Level: Main
- Dimensions: 17x11
Other
- Description: Bonus Room
- Level: Upper
- Dimensions: 11x5
Heating
- Forced Air
Cooling
- Forced Air, Central Air
Features
- Basement: Full
- Has fireplace: No
- Fireplace features: None
Interior area
- Total interior livable area: 1,112 sqft
- Finished area above ground: 1,112
- Finished area below ground: 0
Property
Parking
- Total spaces: 1
- Parking features: Detached
- Garage spaces: 1
Accessibility
- Accessibility features: 1st Floor Bedroom, 1st Floor Full Bath
Lot
- Size: 6,534 Square Feet
Details
- Parcel number: 315001300
- Zoning: Commercial,Residential
Construction
Type & style
- Home type: SingleFamily
- Property subtype: Single Family Residence
Materials
- Vinyl Siding
- Foundation: Block
Condition
- New construction: No
- Year built: 1941
Utilities & green energy
- Sewer: Public Sewer
- Water: Public
Community & HOA
Community
- Subdivision: Gilmore-Harrimans Addn
Location
- Region: Appleton
Financial & listing details
- Price per square foot: $166/sqft
- Tax assessed value: $146,900
- Annual tax amount: $2,169
- Date on market: 8/27/2026
Estimated market value
Not available
Estimated sales range
Not available
$1,590/mo
Price history
| Date | Event | Price |
|---|---|---|
| 9/10/2026 | Contingent | $185,000$166/sqft |
Source:  WIREX MLS #50331768 Report a problem WIREX MLS #50331768 Report a problem | ||
| 8/27/2026 | Listed for sale | $185,000$166/sqft |
Source: WIREX MLS #50331768 Report a problem | ||
Public tax history
| Year | Property taxes | Tax assessment |
|---|---|---|
| 2025 | $2,169 +7.2% | $146,900 |
| 2024 | $2,024 -4% | $146,900 |
| 2023 | $2,110 +29.7% | $146,900 +70.4% |
| 2022 | $1,627 -6.9% | $86,200 |
| 2021 | $1,747 +11% | $86,200 |
| 2020 | $1,574 +4.3% | $86,200 |
| 2019 | $1,508 +4% | $86,200 +18.9% |
| 2018 | $1,451 -1% | $72,500 |
| 2017 | $1,465 +2.3% | $72,500 |
| 2016 | $1,432 -2.1% | $72,500 |
| 2015 | $1,463 +1.1% | $72,500 |
| 2014 | $1,447 -11.4% | $72,500 -10% |
| 2013 | $1,634 -0.6% | $80,600 |
| 2012 | $1,643 -2% | $80,600 |
| 2011 | $1,677 +0.1% | $80,600 |
| 2010 | $1,675 +1.7% | $80,600 -2.5% |
| 2009 | $1,647 +0.9% | $82,700 |
| 2008 | $1,632 -11.7% | $82,700 |
| 2007 | $1,848 +1% | $82,700 |
| 2006 | $1,830 -2.8% | $82,700 +11.2% |
| 2005 | $1,884 +1.3% | $74,400 +2.1% |
| 2004 | $1,860 +0.2% | $72,900 |
| 2003 | $1,857 | $72,900 |
| 2002 | -- | $72,900 +19.1% |
| 2001 | -- | $61,200 |
| 2000 | -- | $61,200 |
Find assessor info on the county website
Monthly payment
Est. payment
Payment breakdown
Explore the cost of this home by adjusting the details. Changes won't be saved.Climate risks
Neighborhood: 54914
Nearby schools
Schools provided by the listing agent
- Elementary: Dunlap
- Middle: Wilson
- High: Appleton West
Source: RANW as distributed by MLS GRID. This data may not be complete. We recommend contacting the local school district to confirm school assignments for this home.
Similar homes

- $180,0003 bd1 ba888 sqft902 N Linwood Ave, Appleton, WI 54914For Sale
 MLS ID #50332470, Adam G Janssen. RANW as distributed by MLS GRID
 - $207,9003 bd1 ba1.1k sqft1516 W Lawrence St, Appleton, WI 54914For Sale
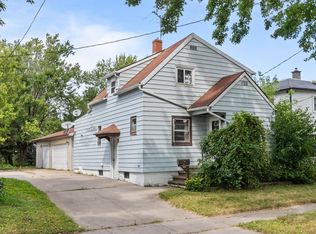 MLS ID #50332024, Roxanne S Schwandt-Knutson. RANW as distributed by MLS GRID
 - $200,0003 bd1 ba960 sqft715 W Commercial STREET, Appleton, WI 54914Active
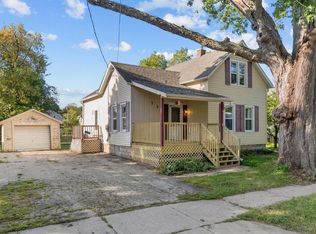 MLS ID #1980206, Pamela Duckart. WIREX MLS
 - $224,9002 bd1 ba1.1k sqft1827 W Wisconsin Ave, Appleton, WI 54914For Sale
 MLS ID #50331609, Monte D Reyment. RANW as distributed by MLS GRID
