Super cool 2 for 1 property! Adorable 1940's style bungalow in the desirable Sunset area, includes a huge detached garage/workshop with a separate 1BR/1Bath carriage house! The 3BR/1.5 bath main house features gorgeous original hardwood flooring, trim, baseboards, doors (many with glass knobs), and the original, vintage kitchen cabinets, hardware, and sink. Great architectural charm with a sloped entryway. The main level also includes a LR, separate DR, kitchen, bedroom and half bath. Upstairs you'll discover the full bath has been updated for a spa-like feel with a vaulted ceiling and skylight. The 2 upper level BR's both have extra deep closets. Updates include replacement windows throughout and updated electrical wiring and panel. Tons of storage in the full, unfinished, dry basement. The covered back porch is just steps away from the 33X25 garage workshop, and the small carriage house apartment. It offers so many options! Would make a great MIL suite, or place for an adult child, relative, friend or college student. Or use it as an additional income producer by renting it out full time, or as an Airbnb. Great property for investors too with 2 rentals on one lot!
Closed
Listed by: EDGE Realty ERA Powered • Wendy Marberry • Contact: 573-450-0142
Bought with: EXP Realty, LLC
Price Unknown
1727 Whitener St, Cape Girardeau, MO 63701
3beds
1,175sqft
Single Family Residence
Built in 1940
6,490 Square Feet Lot
$213,700 Zestimate®
$--/sqft
$1,333 Estimated rent
Home value
$213,700
$203,000 - $227,000
$1,333/mo
Zestimate® history
Owner options
List your home for rent
$1,333/mo
Rent Zestimate®
Find your next renter with Zillow Rental Manager. Plus, with online applications, you can quickly screen prospective tenants – for free.
$1,333/mo
Rent Zestimate®
Refinance and save
Refinancing to a lower rate could help reduce your monthly payments and save thousands over the life of the loan.
Explore your selling options
Work with a Zillow partner agent
Leverage their expertise and Zillow's premium Showcase listings to get your home seen by more buyers.
Get startedList with your own agent
Get your home in front of millions of buyers by listing it on Zillow.
Learn how to do itSell it yourself
Take full control of how buyers see your home on Zillow by listing For Sale by Owner (FSBO).
List your homeWhat's special
Covered back porchSmall carriage house apartmentGorgeous original hardwood flooringReplacement windows throughout
Zillow last checked:
Listing updated:
Listed by:
Wendy Marberry 573-450-0142,
EDGE Realty ERA Powered
Bought with:
Chelsea D Dillick, 2014040771
EXP Realty, LLC
Source: MARIS,MLS#: 25072169 Originating MLS: Southeast Missouri REALTORS
Originating MLS: Southeast Missouri REALTORSFacts & features
Interior
Bedrooms & bathrooms
- Bedrooms: 3
- Bathrooms: 2
- Full bathrooms: 1
- 1/2 bathrooms: 1
- Main level bathrooms: 1
- Main level bedrooms: 1
Heating
- Natural Gas
Cooling
- Ceiling Fan(s), Central Air
Appliances
- Included: Free-Standing Electric Oven
- Laundry: In Basement
Features
- Entrance Foyer, High Ceilings, Natural Woodwork, Separate Dining, Tile Counters, Tub, Walk-In Closet(s), Workshop/Hobby Area
- Flooring: Hardwood, Wood
- Windows: Double Pane Windows
- Basement: Full,Unfinished
- Has fireplace: No
Interior area
- Total structure area: 1,175
- Total interior livable area: 1,175 sqft
- Finished area above ground: 1,175
- Finished area below ground: 0
Property
Parking
- Total spaces: 1
- Parking features: Detached
- Garage spaces: 1
Features
- Levels: One and One Half
- Patio & porch: Covered, Rear Porch
Lot
- Size: 6,490 Square Feet
- Dimensions: 50 x 132
- Features: City Lot
Details
- Additional structures: Additional Residence, Garage(s), Guest House, Workshop
- Parcel number: 211050007006000000
- Special conditions: Listing As Is
Construction
Type & style
- Home type: SingleFamily
- Architectural style: Bungalow
- Property subtype: Single Family Residence
- Attached to another structure: Yes
Materials
- Aluminum Siding
- Roof: Shingle
Condition
- Year built: 1940
Utilities & green energy
- Electric: 220 Volts, Ameren
- Sewer: Public Sewer
- Water: Public
- Utilities for property: Cable Available
Community & HOA
Community
- Subdivision: Sunset Terrace
HOA
- Has HOA: No
Location
- Region: Cape Girardeau
Financial & listing details
- Tax assessed value: $80,464
- Annual tax amount: $757
- Date on market: 10/24/2025
- Cumulative days on market: 139 days
- Listing terms: Cash,Conventional,FHA,VA Loan
- Ownership: Private
- Road surface type: Concrete
Price history
| Date | Event | Price |
|---|---|---|
| 5/19/2026 | Sold | -- |
Source:  MARIS #25072169 Report a problem MARIS #25072169 Report a problem | ||
| 4/7/2026 | Pending sale | $235,000$200/sqft |
Source: MARIS #25072169 Report a problem | ||
| 4/1/2026 | Price change | $235,000-9.3%$200/sqft |
Source: MARIS #25072169 Report a problem | ||
| 3/9/2026 | Pending sale | $259,000$220/sqft |
Source: MARIS #25072169 Report a problem | ||
| 10/24/2025 | Listed for sale | $259,000$220/sqft |
Source: MARIS #25072169 Report a problem | ||
Public tax history
| Year | Property taxes | Tax assessment |
|---|---|---|
| 2025 | $798 +5.4% | $15,280 +4.9% |
| 2024 | $757 +0.1% | $14,560 |
| 2023 | $757 +8.4% | $14,560 +8.5% |
| 2022 | $698 +0% | $13,420 |
| 2021 | $698 -0.3% | $13,420 |
| 2020 | $700 +0.2% | $13,420 |
| 2019 | $699 | $13,420 |
| 2018 | $699 0% | $13,420 |
| 2017 | $699 | $13,420 |
| 2016 | $699 +0.4% | $13,420 |
| 2015 | $696 -0.6% | $13,420 |
| 2014 | $700 +0.4% | $13,420 |
| 2013 | $697 | $13,420 |
| 2012 | $697 | $13,420 |
Find assessor info on the county website
Neighborhood: 63701
Nearby homes
- $162,4002 bd2 ba1.3k sqft1731 Whitener St, Cape Girardeau, MO 63701Off Market
- $195,5003 bd2 ba1.8k sqft1721 Whitener St, Cape Girardeau, MO 63701Off Market

- $196,0003 bd2 ba1.2k sqft1733 Whitener St, Cape Girardeau, MO 63701Off Market

- $203,8003 bd2 ba1.4k sqft1715 Whitener St, Cape Girardeau, MO 63701Off Market
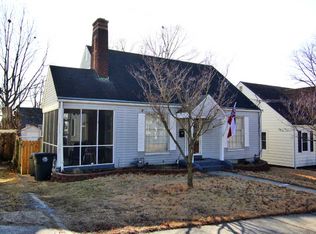
- $167,3003 bd1 ba1.3k sqft1739 Whitener St, Cape Girardeau, MO 63701Off Market
- $--3 bd2 ba1.3k sqft1705 Whitener St, Cape Girardeau, MO 63701Sold
- $--3 bd2 ba1.5k sqft1726 Whitener St, Cape Girardeau, MO 63701Sold
- $164,9004 bd2 ba1.4k sqft1730 Whitener St, Cape Girardeau, MO 63701Off Market
Nearby schools
GreatSchools rating
- 5/10Central Middle SchoolGrades: 5-6Distance: 0.3 mi
- 4/10Central Jr. High SchoolGrades: 7-8Distance: 0.2 mi
- 4/10Central High SchoolGrades: 9-12Distance: 2.4 mi
Schools provided by the listing agent
- Elementary: Franklin Elem.
- Middle: Central Jr. High
- High: Central High
Source: MARIS. This data may not be complete. We recommend contacting the local school district to confirm school assignments for this home.
- Missouri
- Cape Girardeau County
- Cape Girardeau
- 63701
- 1727 Whitener St
Nearby cities
Nearby zip codes
Other Cape Girardeau Topics
