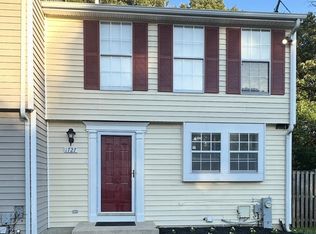
PIRICE REDUCED! The lovely three-level 4 bedroom & 3.5 bathroom townhouse is located in Severn, MD. The large kitchen includes 42" cabinetry, center island, luxury vinyl plank flooring, and breakfast room with a slide door leading to deck. The combination of living and dining room is ideal for entertaining with a bay window. The primary bedroom offers cathedral ceilings, walk-in closets and a super bath with a vinyl plank flooring, dual sink vanity, soaking tub and separate shower. Two additional bedrooms with the cathedral ceilings as well as an updated full bath on upper level. The lower level features a large family room with crown molding & fireplace and a bedroom and a full bath. Hardwood floor in main and up levels. Newly installed A/C, slides door and the floor at kitchen/dining area. Recently upgraded appliances. Two assigned parking spaces. Close to BWI, shopping, dining, Arundel Malls, Ft Meade, and major commuter routes include I-95, MD-295, and MD-32.
For sale
Price cut: $15.1K (8/18)
$419,900
1727 Wood Carriage Way, Severn, MD 21144
4beds
2,166sqft
Townhouse
Built in 1996
-- sqft lot
$419,700 Zestimate®
$194/sqft
$115/mo HOA
What's special
Dual sink vanitySeparate showerLarge kitchenCenter islandBay windowLuxury vinyl plank flooringSoaking tub
- 44 days
- 379
- 25
Zillow last checked:
Listing updated:
Listed by:
Henry Wu 443-535-2084,
Great Homes Realty LLC 410-418-8467
Source: Bright MLS,MLS#: MDAA2150502
Facts & features
Interior
Bedrooms & bathrooms
- Bedrooms: 4
- Bathrooms: 4
- Full bathrooms: 3
- 1/2 bathrooms: 1
- Main level bathrooms: 1
Rooms
- Room types: Living Room, Dining Room, Primary Bedroom, Bedroom 2, Bedroom 3, Kitchen, Family Room, Foyer, Bedroom 1, Bathroom 2, Bathroom 3, Primary Bathroom, Half Bath
Primary bedroom
- Level: Upper
- Area: 182 Square Feet
- Dimensions: 13 X 14
Bedroom 1
- Level: Lower
- Area: 99 Square Feet
- Dimensions: 9 X 11
Bedroom 2
- Level: Upper
- Area: 99 Square Feet
- Dimensions: 9 X 11
Bedroom 3
- Level: Upper
- Area: 81 Square Feet
- Dimensions: 9 X 9
Primary bathroom
- Features: Double Sink, Walk-In Closet(s)
- Level: Upper
Bathroom 2
- Level: Upper
Bathroom 3
- Level: Lower
Dining room
- Level: Main
- Area: 117 Square Feet
- Dimensions: 9 X 13
Family room
- Level: Lower
- Area: 266 Square Feet
- Dimensions: 14 X 19
Foyer
- Level: Lower
Half bath
- Level: Main
Kitchen
- Level: Main
- Area: 266 Square Feet
- Dimensions: 14 X 19
Living room
- Level: Main
- Area: 280 Square Feet
- Dimensions: 14 X 20
Heating
- Forced Air, Heat Pump, Natural Gas
Cooling
- Central Air, Electric
Appliances
- Included: Gas Water Heater
Features
- Basement: Full,Front Entrance,Finished,Improved,Rear Entrance,Windows
- Has fireplace: No
Interior area
- Total structure area: 2,166
- Total interior livable area: 2,166 sqft
- Finished area above ground: 2,166
- Finished area below ground: 0
Property
Parking
- Total spaces: 2
- Parking features: Assigned, Parking Lot, On Street
- Has uncovered spaces: Yes
- Details: Assigned Parking
Accessibility
- Accessibility features: Other
Features
- Levels: Three
- Stories: 3
- Pool features: None
Details
- Additional structures: Above Grade, Below Grade
- Parcel number: 020457490092460
- Zoning: R10
- Special conditions: Standard
Construction
Type & style
- Home type: Townhouse
- Architectural style: Colonial
- Property subtype: Townhouse
Materials
- Vinyl Siding
- Foundation: Concrete Perimeter
Condition
- New construction: No
- Year built: 1996
Utilities & green energy
- Sewer: Public Sewer
- Water: Public
Community & HOA
Community
- Condo and coop fee: $115 monthly
- Subdivision: Quail Run South
HOA
- Has HOA: No
- Amenities included: Reserved/Assigned Parking, Other
- Services included: Common Area Maintenance, Maintenance Grounds, Management, Parking Fee
Location
- Region: Severn
Financial & listing details
- Price per square foot: $194/sqft
- Tax assessed value: $382,100
- Annual tax amount: $4,001
- Date on market: 7/23/2026
- Listing agreement: Exclusive Right To Sell
- Ownership: Condominium
Estimated market value
$419,700
$399,000 - $441,000
$3,137/mo
Price history
| Date | Event | Price |
|---|---|---|
| 8/18/2026 | Price change | $419,900-3.5%$194/sqft |
Source:  Bright MLS #MDAA2150502 Report a problem Bright MLS #MDAA2150502 Report a problem | ||
| 7/23/2026 | Listed for sale | $435,000+30.8%$201/sqft |
Source: Bright MLS #MDAA2150502 Report a problem | ||
| 1/21/2022 | Sold | $332,500+2.3%$154/sqft |
Source: Bright MLS #MDAA2014964 Report a problem | ||
| 12/14/2021 | Pending sale | $324,900$150/sqft |
Source: Bright MLS #MDAA2014964 Report a problem | ||
| 12/10/2021 | Listed for sale | $324,900+1.5%$150/sqft |
Source: Bright MLS #MDAA2014964 Report a problem | ||
| 9/9/2021 | Listing removed | -- |
Source: Owner Report a problem | ||
| 6/11/2021 | Listed for sale | $320,000+39.1%$148/sqft |
Source: Owner Report a problem | ||
| 1/23/2004 | Sold | $230,000+18.6%$106/sqft |
Source: Public Record Report a problem | ||
| 9/19/2002 | Sold | $194,000+30.7%$90/sqft |
Source: Public Record Report a problem | ||
| 9/12/1996 | Sold | $148,395$69/sqft |
Source: Public Record Report a problem | ||
Public tax history
| Year | Property taxes | Tax assessment |
|---|---|---|
| 2025 | $4,023 +16.5% | $328,300 +4.1% |
| 2024 | $3,454 +4.5% | $315,433 +4.3% |
| 2023 | $3,304 +9.1% | $302,567 +4.4% |
| 2022 | $3,027 +5.5% | $289,700 +5.5% |
| 2021 | $2,869 +5.8% | $274,500 +5.9% |
| 2020 | $2,712 +6.1% | $259,300 +6.2% |
| 2019 | $2,556 +6.3% | $244,100 +3% |
| 2018 | $2,404 +2.5% | $237,033 +3.1% |
| 2017 | $2,344 | $229,967 +3.2% |
| 2016 | -- | $222,900 |
| 2015 | -- | $222,900 |
| 2014 | -- | $222,900 -2.6% |
| 2013 | -- | $228,800 |
| 2012 | -- | $228,800 |
| 2011 | -- | $228,800 -27.5% |
| 2010 | -- | $315,580 +9.5% |
| 2009 | -- | $288,172 +10.5% |
| 2008 | -- | $260,766 +11.7% |
| 2007 | -- | $233,360 +13% |
| 2006 | -- | $206,566 +14.9% |
| 2005 | -- | $179,773 +17.5% |
| 2004 | -- | $152,980 +3% |
| 2003 | -- | $148,550 +3.1% |
| 2002 | -- | $144,120 +3.2% |
| 2001 | -- | $139,690 |
Find assessor info on the county website
Monthly payment
Est. payment
Payment breakdown
Explore the cost of this home by adjusting the details. Changes won't be saved.Climate risks
Neighborhood: 21144
Nearby schools
Schools provided by the listing agent
- Elementary: Meade Heights
- Middle: Macarthur
- High: Meade
- District: Anne Arundel County Public Schools
Source: Bright MLS. This data may not be complete. We recommend contacting the local school district to confirm school assignments for this home.


Similar homes
- $419,9004 bd4 ba2.1k sqft7901 Bent Bough Rd, Severn, MD 21144For Sale

 MLS ID #MDAA2150092, Angela Allison, Houwzer, LLC. Bright MLS
 - $342,9993 bd3 ba1.1k sqft1727 Jacobs Meadow Dr, Severn, MD 21144For Sale
 MLS ID #MDAA2147552, LINH HANG, Excel Realty Corp.. Bright MLS
 - $400,0003 bd3 ba1.8k sqftSeven Oaks Community Associati, Odenton, MD 21113For Sale
 MLS ID #MDAA2145124, Will Stein, Compass. Bright MLS
 - $399,0003 bd2 ba1.6k sqft2000 Cramer Point Ct, Odenton, MD 21113For Sale
 MLS ID #MDAA2152614, Suebina Wong, Douglas Realty, LLC. Bright MLS
 - $449,9004 bd3 ba2.2k sqft8609 Woodland Manor Dr, Laurel, MD 20724For SaleMLS ID #MDAA2154768, Patrick Joy, Bennett Realty Solutions. Bright MLS
- $369,9003 bd3 ba1.8k sqft7541 Moraine Dr, Hanover, MD 21076For SaleMLS ID #MDAA2153380, Heidi Heiderman, Samson Properties. Bright MLS
- $429,9004 bd3 ba2k sqft103 Scott Ave, Glen Burnie, MD 21060For SaleMLS ID #MDAA2152106, Shawn McCarthy, Long & Foster Real Estate, Inc.. Bright MLS
- $375,0004 bd3 ba1.5k sqft1327 Farrara Dr, Odenton, MD 21113For SaleMLS ID #MDAA2155968, Rob Commodari, EXP Realty, LLC. Bright MLS
- $419,9503 bd3 ba1.7k sqft7704 English Oak Cir Unit 10, Elkridge, MD 21075For SaleMLS ID #MDHW2065794, Victoria Scavo, Samson Properties. Bright MLS
- $355,0004 bd4 ba1.7k sqft7845 Foxfarm Ln, Glen Burnie, MD 21061For SaleMLS ID #MDAA2148988, Harold Kelly, Samson Properties. Bright MLS
- $500,0003 bd4 ba2k sqft2601 Rainy Spring Ct, Odenton, MD 21113For SaleMLS ID #MDAA2148484, Bryan Schafer, Compass. Bright MLS
- $448,0003 bd3 ba1.7k sqft9453 Birdhouse Cir #38, Columbia, MD 21046For SaleMLS ID #MDHW2072290, JOEL SOWELLS, Beam Realty Group, Inc.. Bright MLS
- $405,0003 bd3 ba2.2k sqft723 Olive Wood Ln, Baltimore, MD 21225For SaleMLS ID #MDAA2147470, Marvel Truesdale, The Home Team Realty Group, LLC. Bright MLS
- $455,0004 bd4 ba2.4k sqft207 Jenkins Way Gln, Burnie, MD 21061For SaleMLS ID #MDAA2131534, Adeyinka Ogunsanya, Ultimate Properties, LLC.. Bright MLS
- $400,0003 bd3 ba1.6k sqft8926 Mallard Ct, Columbia, MD 21045For SaleMLS ID #MDHW2072824, Merilee Paran, Compass. Bright MLS
- $349,7005 bd5 ba1.7k sqftElvaton Towne Condo, Glen Burnie, MD 21061For SaleMLS ID #MDAA2152904, Mike Benton, Home Towne Real Estate. Bright MLS
- $389,9004 bd3 ba1.7k sqft6011 Prince George St, Baltimore, MD 21207For SaleMLS ID #MDBC2173920, Katelyn Moon, Realty 1 Maryland, LLC. Bright MLS
- $460,0003 bd3 ba1.9k sqft8205 Millfield Ct, Millersville, MD 21108For SaleMLS ID #MDAA2153794, Mary Towle, Yaffe Real Estate. Bright MLS
- $434,9003 bd4 ba2.1k sqft543 Bluffton Dr, Glen Burnie, MD 21060For SaleMLS ID #MDAA2153056, Gina Gargeu, Century 21 Downtown. Bright MLS
- $340,0004 bd2 ba1.5k sqft272 Michele Cir, Millersville, MD 21108For SaleMLS ID #MDAA2151812, Rosie Mears, Taylor Properties. Bright MLS
