Welcome to this exquisitely updated townhouse nestled in the heart of Brookhaven. A true gem that invites you to embrace comfort and modernity, this property offers a blend of tasteful design and convenient living. As you step inside, the grandeur of a 2-story foyer greets you, illuminated by a custom chandelier that casts a warm glow upon your arrival. The main floor opens up to a spacious family room adorned with built-in cabinets and a charming wood-burning fireplace. This versatile space could easily transform into a private office, catering to your professional needs without compromising on style. Prepare to be impressed by the meticulously updated modern kitchen that boasts sleek white cabinets, quartz countertops, and a suite of stainless-steel appliances. A generously sized semi-island provides not only a culinary workspace but also additional storage, accompanied by a wine cooler for those who appreciate the finer things in life. Elegance extends to the living and dining rooms, both of which grant access to a covered balcony – an ideal retreat for savoring your morning coffee or unwinding with an afternoon glass of wine. Ascending to the upper level, you'll find the sprawling owner’s suite, a sanctuary that offers respite from the world. The ensuite bathroom has been completely updated to reflect a modern aesthetic, harmonizing perfectly with the four closets that cater to your storage needs. A secondary bedroom presents a recently improved bathroom adorned with granite countertops and tile flooring, along with ample closet space to accommodate all your belongings. Gleaming hardwood floors adorn both levels, creating a seamless flow throughout the home. Custom light fixtures elegantly punctuate the spaces, infusing each room with a touch of individuality. Storage abounds on every level, ensuring that practicality is as much a priority as style. The property's drive-under garage can comfortably house up to four cars, arranged in a tandem configuration. Alternatively, envision a portion of this space as your personal gym or workshop – a versatile area that adapts to your lifestyle. Nestled within a serene and well-established community, you'll enjoy access to a pool and clubhouse, offering both relaxation and entertainment. The location is a true asset, offering convenience to Emory, Children's Healthcare, major expressways, and an abundance of dining and shopping options. This townhouse harmonizes contemporary living with practicality, offering an updated haven in a desirable community. Seize the opportunity to make this property your new home – run, don't walk, as it surely won't be available for long.
Closed
$400,000
1727 Woodcliff Dr NE, Atlanta, GA 30329
2beds
2,179sqft
Townhouse, Residential
Built in 1974
1,833 Square Feet Lot
$-- Zestimate®
$184/sqft
$2,799 Estimated rent
Home value
Not available
Estimated sales range
Not available
$2,799/mo
Zestimate® history
Owner options
List your home for rent
$2,799/mo
Rent Zestimate®
Find your next renter with Zillow Rental Manager. Plus, with online applications, you can quickly screen prospective tenants – for free.
$2,799/mo
Rent Zestimate®
Refinance and save
$2,714/mo
Est. payment
Refinancing to a lower rate could help reduce your monthly payments and save thousands over the life of the loan.
$2,714/mo
Est. payment
Explore your selling options
Work with a Zillow partner agent
Leverage their expertise and Zillow's premium Showcase listings to get your home seen by more buyers.
Get startedList with your own agent
Get your home in front of millions of buyers by listing it on Zillow.
Learn how to do itSell it yourself
Take full control of how buyers see your home on Zillow by listing For Sale by Owner (FSBO).
List your homeWhat's special
Zillow last checked:
Listing updated:
Listed by:
YELENA G DEMCHENKO,
Maximum One Realty Executives
Bought with:
Caroline Millar, 420760
Bolst, Inc.
Source: FMLS GA,MLS#: 7258757
Facts & features
Interior
Bedrooms & bathrooms
- Bedrooms: 2
- Bathrooms: 3
- Full bathrooms: 2
- 1/2 bathrooms: 1
Rooms
- Room types: Dining Room, Family Room, Kitchen, Living Room, Master Bathroom, Master Bedroom
Primary bedroom
- Features: Oversized Master, Roommate Floor Plan
- Level: Oversized Master, Roommate Floor Plan
Bedroom
- Features: Oversized Master, Roommate Floor Plan
Primary bathroom
- Features: Tub/Shower Combo
Dining room
- Features: Separate Dining Room
Kitchen
- Features: Cabinets White, Eat-in Kitchen, Solid Surface Counters
Heating
- Central, Electric
Cooling
- Central Air
Appliances
- Included: Dishwasher, Disposal, Electric Range, Electric Water Heater, Microwave, Refrigerator
- Laundry: In Garage, Laundry Closet
Features
- Bookcases, Entrance Foyer 2 Story, His and Hers Closets, Walk-In Closet(s)
- Flooring: Hardwood
- Windows: None
- Basement: Interior Entry,Unfinished
- Number of fireplaces: 1
- Fireplace features: Family Room
- Common walls with other units/homes: 2+ Common Walls,No One Above,No One Below
Interior area
- Total structure area: 2,179
- Total interior livable area: 2,179 sqft
- Finished area above ground: 2,179
Property
Parking
- Total spaces: 2
- Parking features: Drive Under Main Level, Garage
- Attached garage spaces: 2
Accessibility
- Accessibility features: None
Features
- Levels: Three Or More
- Patio & porch: Covered
- Exterior features: Balcony
- Pool features: None
- Spa features: None
- Fencing: None
- Has view: Yes
- View description: Other
- Waterfront features: None
- Body of water: None
Lot
- Size: 1,833 Square Feet
- Dimensions: 68 x 27
- Features: Front Yard
Details
- Additional structures: None
- Parcel number: 18 157 09 028
- Other equipment: None
- Horse amenities: None
Construction
Type & style
- Home type: Townhouse
- Architectural style: Townhouse,Traditional
- Property subtype: Townhouse, Residential
- Attached to another structure: Yes
Materials
- Stucco
- Foundation: Block
- Roof: Shingle
Condition
- Updated/Remodeled
- New construction: No
- Year built: 1974
Utilities & green energy
- Electric: 110 Volts
- Sewer: Public Sewer
- Water: Public
- Utilities for property: Cable Available, Electricity Available, Sewer Available, Water Available
Green energy
- Energy efficient items: None
- Energy generation: None
- Water conservation: Low-Flow Fixtures
Community & HOA
Community
- Features: Clubhouse, Homeowners Assoc, Pool
- Security: Open Access
- Subdivision: Executive Parkview Townhomes
HOA
- Has HOA: Yes
- Services included: Maintenance Grounds, Reserve Fund, Sewer, Swim, Tennis, Termite, Trash, Water
- HOA fee: $220 monthly
Location
- Region: Atlanta
Financial & listing details
- Price per square foot: $184/sqft
- Tax assessed value: $204,400
- Annual tax amount: $4,065
- Date on market: 8/9/2023
- Cumulative days on market: 7 days
- Ownership: Fee Simple
- Electric utility on property: Yes
- Road surface type: Paved
Price history
| Date | Event | Price |
|---|---|---|
| 9/13/2023 | Sold | $400,000$184/sqft |
Source:  FMLS GA #7258757 Report a problem FMLS GA #7258757 Report a problem | ||
| 8/24/2023 | Pending sale | $400,000$184/sqft |
Source: FMLS GA #7258757 Report a problem | ||
| 8/9/2023 | Listed for sale | $400,000+33.3%$184/sqft |
Source: FMLS GA #7258757 Report a problem | ||
| 3/15/2017 | Listing removed | $300,000$138/sqft |
Source: KELLER WILLIAMS ATL. MIDTOWN #8150706 Report a problem | ||
| 3/13/2017 | Listed for sale | $300,000+30.5%$138/sqft |
Source: KELLER WILLIAMS ATL. MIDTOWN #8150706 Report a problem | ||
| 9/20/2008 | Listing removed | $229,900$106/sqft |
Source: Keller Williams Realty #3703873 Report a problem | ||
| 8/2/2008 | Price change | $229,900-1.3%$106/sqft |
Source: Keller Williams Realty #3703873 Report a problem | ||
| 5/7/2008 | Listed for sale | $232,900$107/sqft |
Source: Keller Williams Realty #3703873 Report a problem | ||
Public tax history
| Year | Property taxes | Tax assessment |
|---|---|---|
| 2015 | $3,410 | $81,760 +18.6% |
| 2014 | $3,410 | $68,920 |
| 2013 | -- | $68,920 |
| 2012 | $2,276 -11.4% | $68,920 -8.4% |
| 2011 | $2,568 +4% | $75,216 -6% |
| 2010 | $2,469 +12.4% | $80,040 |
| 2009 | $2,197 | $80,040 |
| 2008 | $2,197 +0.5% | $80,040 |
| 2007 | $2,186 -1.5% | $80,040 |
| 2006 | $2,219 +3.8% | $80,040 |
| 2005 | $2,138 | $80,040 |
Find assessor info on the county website
Neighborhood: North Druid Hills
Nearby homes
- $400,0002 bd3 ba2.1k sqft1727 Woodcliff Ct NE, Atlanta, GA 30329Sold
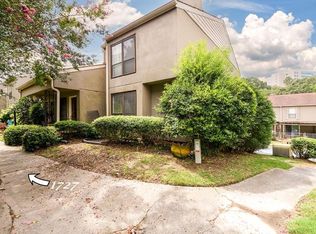
- $377,9003 bd2 ba2k sqft1728 Woodcliff Ct, Atlanta, GA 30329Off Market
- $377,3003 bd2 ba2.1k sqft1726 Woodcliff Ct, Atlanta, GA 30329Off Market
- $377,9003 bd2 ba2k sqft1729 Woodcliff Ct, Atlanta, GA 30329Off Market
- $375,0002 bd3 ba2.1k sqft1725 Woodcliff Ct, Atlanta, GA 30329Sold
- $412,8003 bd3 ba2.1k sqft1730 Woodcliff Ct, Atlanta, GA 30329Off Market
- $204,4003 bd3 ba2.1k sqft1730 Woodcliff Dr NE, Atlanta, GA 30329Off Market
- $193,8803 bd3 ba2.1k sqft1724 Woodcliff Ct NE, Atlanta, GA 30329Off Market
Nearby schools
GreatSchools rating
- 7/10Briar Vista Elementary SchoolGrades: PK-5Distance: 1.6 mi
- 5/10Druid Hills Middle SchoolGrades: 6-8Distance: 3.2 mi
- 6/10Druid Hills High SchoolGrades: 9-12Distance: 2.7 mi
Schools provided by the listing agent
- Elementary: Briar Vista
- Middle: Druid Hills
- High: Druid Hills
Source: FMLS GA. This data may not be complete. We recommend contacting the local school district to confirm school assignments for this home.


Get pre-qualified for a loan
At Zillow Home Loans, we can pre-qualify you in as little as 5 minutes with no impact to your credit score.An equal housing lender. NMLS #10287.
- Georgia
- Dekalb County
- Atlanta
- 30329
- North Druid Hills
- 1727 Woodcliff Dr NE
Nearby cities
Nearby neighborhoods
Nearby zip codes
Other Atlanta Topics
