Introducing West Fork, Cedar Falls’ newest and most expansive development to date! Nestled in close proximity to Cedar Falls; new high school, golf course, and scenic trails, this vibrant community promises an unparalleled living experience. Panther Builders return to Cedar Falls bringing an amplified commitment to exceptional design and quality. West Fork is poised to become the epicenter of modern living in Cedar Falls. Imagine yourself enjoying your morning coffee or dinner al fresco while listening to the roar of the crowd from the nearby baseball complex. On a quiet cul de sac, this beauty is luxury living at its finest! Please note the exterior photo doesn’t depict the actual home; it is a picture of a previously built Washington floor plan. Plus, for added convenience, buyers have the opportunity to choose their selections up until completion of framing. Don’t miss your chance to be part of this extraordinary new community. Welcome home to West Fork!
Sold for $718,000
$718,000
1727 Yale Pkwy, Cedar Falls, IA 50613
5beds
3,034sqft
Single Family Residence
Built in 2024
0.26 Acres Lot
$709,700 Zestimate®
$237/sqft
$3,447 Estimated rent
Home value
$709,700
$674,000 - $745,000
$3,447/mo
Zestimate® history
Owner options
List your home for rent
$3,447/mo
Rent Zestimate®
Find your next renter with Zillow Rental Manager. Plus, with online applications, you can quickly screen prospective tenants – for free.
$3,447/mo
Rent Zestimate®
Refinance and save
$4,845/mo
Est. payment
Refinancing to a lower rate could help reduce your monthly payments and save thousands over the life of the loan.
$4,845/mo
Est. payment
Explore your selling options
Work with a Zillow partner agent
Leverage their expertise and Zillow's premium Showcase listings to get your home seen by more buyers.
Get startedList with your own agent
Get your home in front of millions of buyers by listing it on Zillow.
Learn how to do itSell it yourself
Take full control of how buyers see your home on Zillow by listing For Sale by Owner (FSBO).
List your homeWhat's special
Zillow last checked:
Listing updated:
Listed by:
Tracy L Mudd 319-504-9690,
Vine Valley Real Estate
Bought with:
Brian Wingert, S60468000
Structure Real Estate
Source: Northeast Iowa Regional BOR as distributed by MLS GRID,MLS#: 20240333
Facts & features
Interior
Bedrooms & bathrooms
- Bedrooms: 5
- Bathrooms: 3
- Full bathrooms: 3
- 1/2 bathrooms: 1
Rooms
- Room types: Family Room, Main Floor Laundry, Master Bath, Master Bedroom, Master Bedroom w/ Closet, Mudroom, Pantry, Lwr Level Family Room
Primary bedroom
- Level: Main
Other
- Level: Upper
Other
- Level: Main
Other
- Level: Lower
Dining room
- Level: Main
Kitchen
- Level: Main
Living room
- Level: Main
Heating
- Forced Air, Natural Gas
Cooling
- Ceiling Fan(s), Central Air
Appliances
- Included: Built-In Oven, Built-In Range, Dishwasher, Dryer, Disposal, Microwave Built In, Refrigerator, Washer, Gas Water Heater
- Laundry: 1st Floor, Laundry Room
Features
- Ceiling-Specialty, Ceiling Fan(s), Solid Surface Counters, Pantry, Wet Bar
- Basement: Partially Finished
- Has fireplace: Yes
- Fireplace features: One, Electric, Living Room
Interior area
- Total interior livable area: 3,034 sqft
- Finished area below ground: 1,228
Property
Parking
- Total spaces: 3
- Parking features: 3 or More Stalls, Attached Garage, Garage Door Opener
- Has attached garage: Yes
- Carport spaces: 3
Features
- Patio & porch: Covered
Lot
- Size: 0.26 Acres
- Dimensions: 75x147
- Features: Landscaped
Details
- Parcel number: 00000000
- Zoning: R-1
- Special conditions: Standard
Construction
Type & style
- Home type: SingleFamily
- Property subtype: Single Family Residence
Materials
- Stone
- Roof: Shingle,Asphalt
Condition
- Year built: 2024
Details
- Builder name: Panther Builders
Utilities & green energy
- Sewer: Public Sewer
- Water: Public
Community & HOA
Community
- Subdivision: West Fork Crossing
HOA
- Has HOA: Yes
- HOA fee: $100 annually
Location
- Region: Cedar Falls
Financial & listing details
- Price per square foot: $237/sqft
- Tax assessed value: $679,700
- Annual tax amount: $137
- Date on market: 2/2/2024
- Cumulative days on market: 143 days
- Road surface type: Concrete
Price history
| Date | Event | Price |
|---|---|---|
| 7/26/2024 | Sold | $718,000-0.7%$237/sqft |
Source:  Northeast Iowa Regional BOR as distributed by MLS GRID #20240333 Report a problem Northeast Iowa Regional BOR as distributed by MLS GRID #20240333 Report a problem | ||
| 6/24/2024 | Pending sale | $723,138$238/sqft |
Source: Northeast Iowa Regional BOR as distributed by MLS GRID #20240333 Report a problem | ||
| 5/30/2024 | Price change | $723,138+2.7%$238/sqft |
Source: Northeast Iowa Regional BOR as distributed by MLS GRID #20240333 Report a problem | ||
| 2/2/2024 | Listed for sale | $703,789$232/sqft |
Source: Northeast Iowa Regional BOR as distributed by MLS GRID #20240333 Report a problem | ||
Public tax history
| Year | Property taxes | Tax assessment |
|---|---|---|
| 2025 | $137 +1329.3% | $679,700 +7887.1% |
| 2024 | $10 | $8,510 |
Find assessor info on the county website
Neighborhood: 50613
Nearby homes
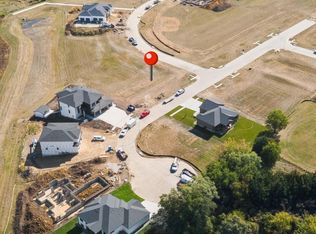
- $122,5000.33 Acres1732 Yale Pkwy, Cedar Falls, IA 50613Sold
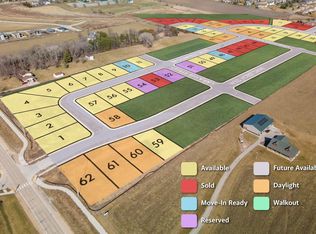
- $105,0000.311 Acres42 Fork Xing, Cedar Falls, IA 50613Sold
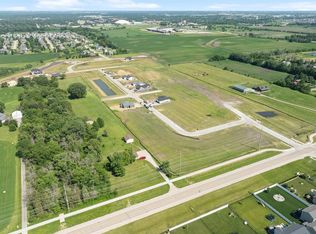
- $105,0000.304 Acres1823 Breckenridge St, Cedar Falls, IA 50613Sold
- $80,0000.336 Acres1806 Yale Pkwy, Cedar Falls, IA 50613Sold

- $596,800-- bd-- ba-- sqft4010 Wild Horse Dr, Cedar Falls, IA 50613Off Market
- $127,5000.292 Acres1726 Yale Pkwy, Cedar Falls, IA 50613Sold
- $90,00010,320 Square Feet46 Fork Xing, Cedar Falls, IA 50613Sold
- $150,0000.328 Square Feet21 Fork Xing, Cedar Falls, IA 50613Sold
Nearby schools
GreatSchools rating
- 8/10Bess Streeter Aldrich ElementaryGrades: PK-6Distance: 2.2 mi
- 9/10Holmes Junior High SchoolGrades: 7-9Distance: 1.5 mi
- 6/10Cedar Falls High SchoolGrades: 10-12Distance: 0.9 mi
Schools provided by the listing agent
- Elementary: Aldrich Elementary
- Middle: Holmes Junior High
- High: Cedar Falls High
Source: Northeast Iowa Regional BOR as distributed by MLS GRID. This data may not be complete. We recommend contacting the local school district to confirm school assignments for this home.


Get pre-qualified for a loan
At Zillow Home Loans, we can pre-qualify you in as little as 5 minutes with no impact to your credit score.An equal housing lender. NMLS #10287.
- Iowa
- Black Hawk County
- Cedar Falls
- 50613
- 1727 Yale Pkwy
Nearby cities
Nearby zip codes
Other Cedar Falls Topics
