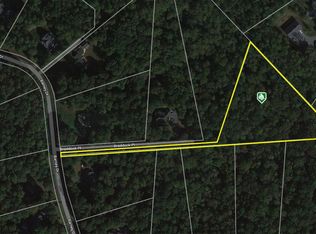
Get ready to call this custom-crafted home yours! Located in Benedict Plantations in Hughesville, this spacious 4.5 acre lot comes with no HOA, giving you plenty of freedom. This subdivision offers an elegantly crafted home by well-known local builder, Litz Custom Homes. The Jackson floor plan perfectly combines the essence of a Colonial Farmhouse with a modern twist to include over 4,000 sqft of living space spread throughout with five bedrooms and three levels, ideal for a busy lifestyle and entertaining. Sunlight, hardwood flooring, and high ceilings fill this floor plan. Imagine filling your home with savory scents from this expansive kitchen with cathedral ceilings and beautiful finishes. The kitchen gives way to the larger-than-life living room with soaring two-story ceilings and a gas fireplace. The Jackson floor plan also offers a sophisticated main-level primary suite designed to evoke utter tranquility with a walk-in closet and spa-like bathroom. Plus, there's a finished basement that adds even more space, featuring a recreation room, an extra bedroom and a full bathroom. Additional amenities are water table stone front exterior, black windows, black gutters, front porch, an 8-ft front door, and much more. This could be the perfect place to call home, and it's ready for you to move in the first week of April. Please note that the images of the house are intended for illustration purposes and finishes are subject to change, updated photos coming soon.
Sold for $785,000
$785,000
17270 Braddock Pl, Hughesville, MD 20637
5beds
3,300sqft
Single Family Residence
Built in 2025
4.47 Acres Lot
$773,400 Zestimate®
$238/sqft
$4,467 Estimated rent
Home value
$773,400
$712,000 - $843,000
$4,467/mo
Zestimate® history
Owner options
List your home for rent
$4,467/mo
Rent Zestimate®
Find your next renter with Zillow Rental Manager. Plus, with online applications, you can quickly screen prospective tenants – for free.
$4,467/mo
Rent Zestimate®
Refinance and save
$4,856/mo
Est. payment
Refinancing to a lower rate could help reduce your monthly payments and save thousands over the life of the loan.
$4,856/mo
Est. payment
Explore your selling options
Work with a Zillow partner agent
Leverage their expertise and Zillow's premium Showcase listings to get your home seen by more buyers.
Get startedList with your own agent
Get your home in front of millions of buyers by listing it on Zillow.
Learn how to do itSell it yourself
Take full control of how buyers see your home on Zillow by listing For Sale by Owner (FSBO).
List your homeWhat's special
Gas fireplaceFinished basementWalk-in closetHigh ceilingsCathedral ceilingsSoaring two-story ceilingsHardwood flooring
Zillow last checked:
Listing updated:
Listed by:
Michele Posey 240-216-6741,
RE/MAX Realty Group
Bought with:
Unrepresented
Unrepresented
Source: Bright MLS,MLS#: MDCH2038190
Facts & features
Interior
Bedrooms & bathrooms
- Bedrooms: 5
- Bathrooms: 5
- Full bathrooms: 4
- 1/2 bathrooms: 1
- Main level bathrooms: 2
- Main level bedrooms: 1
Rooms
- Room types: Dining Room, Bedroom 2, Bedroom 3, Bedroom 4, Bedroom 5, Family Room, Bedroom 1, Laundry, Loft, Office, Storage Room, Bathroom 1, Bathroom 2, Bathroom 3, Half Bath
Bedroom 1
- Level: Main
Bedroom 2
- Level: Upper
Bedroom 3
- Level: Upper
Bedroom 4
- Level: Upper
Bedroom 5
- Level: Lower
Bathroom 1
- Level: Main
Bathroom 2
- Level: Upper
Bathroom 3
- Level: Lower
Dining room
- Level: Main
Family room
- Level: Main
Family room
- Level: Lower
Half bath
- Level: Main
Laundry
- Level: Main
Loft
- Level: Upper
Office
- Level: Main
Storage room
- Level: Lower
Heating
- Heat Pump, Electric
Cooling
- Ceiling Fan(s), Central Air, Heat Pump, Programmable Thermostat, Electric
Appliances
- Included: Microwave, Cooktop, Dishwasher, Disposal, Energy Efficient Appliances, Exhaust Fan, Ice Maker, Double Oven, Refrigerator, Stainless Steel Appliance(s), Tankless Water Heater
- Laundry: Hookup, Main Level, Laundry Room
Features
- Attic, Breakfast Area, Ceiling Fan(s), Chair Railings, Combination Kitchen/Living, Crown Molding, Dining Area, Entry Level Bedroom, Family Room Off Kitchen, Open Floorplan, Formal/Separate Dining Room, Kitchen - Gourmet, Kitchen Island, Kitchen - Table Space, Pantry, Recessed Lighting, Upgraded Countertops, Walk-In Closet(s), 2 Story Ceilings, 9'+ Ceilings, Dry Wall, High Ceilings
- Flooring: Luxury Vinyl, Ceramic Tile, Carpet, Wood
- Doors: ENERGY STAR Qualified Doors
- Windows: Double Pane Windows, ENERGY STAR Qualified Windows, Energy Efficient, Low Emissivity Windows, Screens
- Basement: Finished
- Number of fireplaces: 1
- Fireplace features: Gas/Propane
Interior area
- Total structure area: 3,300
- Total interior livable area: 3,300 sqft
- Finished area above ground: 3,300
- Finished area below ground: 0
Property
Parking
- Total spaces: 4
- Parking features: Garage Faces Side, Storage, Oversized, Asphalt, Electric Vehicle Charging Station(s), Driveway, Attached
- Attached garage spaces: 4
- Has uncovered spaces: Yes
Accessibility
- Accessibility features: Other
Features
- Levels: Three
- Stories: 3
- Exterior features: Lighting, Flood Lights, Rain Gutters
- Pool features: None
Lot
- Size: 4.47 Acres
- Features: Backs to Trees, Cul-De-Sac, Landscaped, Private
Details
- Additional structures: Above Grade, Below Grade
- Parcel number: 0909023011
- Zoning: AC
- Special conditions: Standard
Construction
Type & style
- Home type: SingleFamily
- Architectural style: Colonial
- Property subtype: Single Family Residence
Materials
- Vinyl Siding, Mixed
- Foundation: Concrete Perimeter
- Roof: Architectural Shingle
Condition
- Excellent
- New construction: Yes
- Year built: 2025
Details
- Builder model: Jackson
- Builder name: Litz Custom Homes
Utilities & green energy
- Electric: 200+ Amp Service
- Sewer: Private Septic Tank
- Water: Well
Community & HOA
Community
- Security: Carbon Monoxide Detector(s), Main Entrance Lock, Smoke Detector(s), Fire Sprinkler System
- Subdivision: Benedict Plantation
HOA
- Has HOA: No
Location
- Region: Hughesville
Financial & listing details
- Price per square foot: $238/sqft
- Tax assessed value: $96,000
- Annual tax amount: $1,562
- Date on market: 12/14/2024
- Listing agreement: Exclusive Right To Sell
- Listing terms: FHA,Conventional,VA Loan
- Ownership: Fee Simple
Price history
| Date | Event | Price |
|---|---|---|
| 4/22/2025 | Sold | $785,000-1.8%$238/sqft |
Source:  Bright MLS #MDCH2038190 Report a problem Bright MLS #MDCH2038190 Report a problem | ||
| 3/26/2025 | Contingent | $799,000$242/sqft |
Source: Bright MLS #MDCH2038190 Report a problem | ||
| 12/14/2024 | Listed for sale | $799,000+626.4%$242/sqft |
Source: Bright MLS #MDCH2038190 Report a problem | ||
| 5/24/2024 | Sold | $110,000-8.3%$33/sqft |
Source: Bright MLS #MDCH2030916 Report a problem | ||
| 4/18/2024 | Pending sale | $119,900$36/sqft |
Source: Bright MLS #MDCH2030916 Report a problem | ||
| 3/20/2024 | Listed for sale | $119,900-4%$36/sqft |
Source: Bright MLS #MDCH2030916 Report a problem | ||
| 1/30/2024 | Listing removed | -- |
Source: Bright MLS #MDCH2026222 Report a problem | ||
| 12/28/2023 | Price change | $124,900-79.2%$38/sqft |
Source: Bright MLS #MDCH2029000 Report a problem | ||
| 9/7/2023 | Price change | $599,900+400.3%$182/sqft |
Source: Bright MLS #MDCH2026222 Report a problem | ||
| 7/18/2023 | Listed for sale | $119,900-4.1%$36/sqft |
Source: Bright MLS #MDCH2024630 Report a problem | ||
| 7/18/2023 | Listing removed | $125,000$38/sqft |
Source: Bright MLS #MDCH2020996 Report a problem | ||
| 3/15/2023 | Listed for sale | $125,000-77.4%$38/sqft |
Source: Bright MLS #MDCH2020996 Report a problem | ||
| 4/1/2022 | Listing removed | -- |
Source: Bright MLS #MDCH2008698 Report a problem | ||
| 2/16/2022 | Listed for sale | $553,900$168/sqft |
Source: Bright MLS #MDCH2008698 Report a problem | ||
Public tax history
| Year | Property taxes | Tax assessment |
|---|---|---|
| 2025 | $11,826 +835.4% | $675,367 +603.5% |
| 2024 | $1,264 +15.2% | $96,000 +9.6% |
| 2023 | $1,098 +12.7% | $87,600 |
| 2022 | $974 -11.3% | $87,600 |
| 2021 | $1,098 -18.4% | $87,600 -18.4% |
| 2020 | $1,344 +32.8% | $107,300 |
| 2019 | $1,013 +65.4% | $107,300 +130.8% |
| 2018 | $612 +188.8% | $46,500 +188.8% |
| 2017 | $212 -18.3% | $16,100 |
| 2016 | $260 | $16,100 |
| 2015 | $260 | $16,100 -8.5% |
| 2014 | $260 | $17,600 |
| 2013 | -- | $17,600 |
| 2012 | -- | $17,600 -20.1% |
| 2011 | -- | $22,020 |
| 2010 | -- | $22,020 |
| 2009 | -- | $22,020 |
| 2008 | -- | $22,020 +27.3% |
| 2007 | -- | $17,300 +37.5% |
| 2006 | -- | $12,580 +60.1% |
| 2005 | -- | $7,860 |
| 2004 | -- | $7,860 |
| 2003 | -- | $7,860 |
| 2002 | -- | $7,860 |
| 2001 | -- | $7,860 |
Find assessor info on the county website
Neighborhood: 20637
Nearby homes
- $110,0004 Acres17280 Braddock Pl, Hughesville, MD 20637Sold
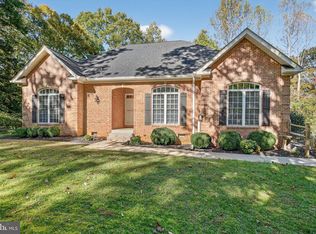
- $660,0005 bd4 ba4.1k sqft17260 Braddock Pl, Hughesville, MD 20637Sold
- $604,3004 bd2 ba3k sqft17320 Bright Leaf Pl, Hughesville, MD 20637Off Market
- $613,2005 bd3 ba3.1k sqft6760 Barney Dr, Hughesville, MD 20637Off Market

- $721,8006 bd4 ba4.4k sqft17250 Braddock Pl, Hughesville, MD 20637Off Market
- $612,400-- bd2 ba2.4k sqft17325 Bright Leaf Pl, Hughesville, MD 20637Off Market
- $604,0004 bd4 ba2.8k sqft6750 Barney Dr, Hughesville, MD 20637Off Market
- $548,600-- bd2 ba2.5k sqft6780 Barney Dr, Hughesville, MD 20637Off Market
Nearby schools
GreatSchools rating
- 5/10T. C. Martin Elementary SchoolGrades: PK-5Distance: 7.2 mi
- 4/10John Hanson Middle SchoolGrades: 6-8Distance: 11.7 mi
- 3/10St Charles High SchoolGrades: 9-12Distance: 11.1 mi
Schools provided by the listing agent
- Elementary: T. C. Martin
- Middle: John Hanson
- District: Charles County Public Schools
Source: Bright MLS. This data may not be complete. We recommend contacting the local school district to confirm school assignments for this home.


Get pre-qualified for a loan
At Zillow Home Loans, we can pre-qualify you in as little as 5 minutes with no impact to your credit score.An equal housing lender. NMLS #10287.
Sell for more on Zillow
Get a Zillow Showcase℠ listing at no additional cost and you could sell for .
$773,400
2% more
+$15,468
With Zillow Showcase(estimated)
$788,868
- Maryland
- Charles County
- Hughesville
- 20637
- 17270 Braddock Pl
Nearby cities
Nearby zip codes
Other Hughesville Topics
