Skip main navigation
Sold for $825,000
  • $825,000

    17271 N 88th Rd Road N, The Acreage, FL 33470

    4beds
    2,326sqft
    Single Family Residence
    Built in 2001
    1.34 Acres Lot
    $828,600 Zestimate®
    $355/sqft
    $4,306 Estimated rent

    Home value

    $828,600

    $746,000 - $920,000

    $4,306/mo

    Zestimate® history
    Loading
    Loading...

    Owner options

    List your home for rent

    $4,306/mo

    Rent Zestimate®

    Find your next renter with Zillow Rental Manager. Plus, with online applications, you can quickly screen prospective tenants – for free.

    Learn more

    $4,306/mo

    Rent Zestimate®

    Refinance and save

    $5,612/mo

    Est. payment

    Refinancing to a lower rate could help reduce your monthly payments and save thousands over the life of the loan.

    See today's rates

    $5,612/mo

    Est. payment

    Explore your selling options

    Work with a Zillow partner agent

    Leverage their expertise and Zillow's premium Showcase listings to get your home seen by more buyers.

    Get started

    List with your own agent

    Get your home in front of millions of buyers by listing it on Zillow.

    Learn how to do it

    Sell it yourself

    Take full control of how buyers see your home on Zillow by listing For Sale by Owner (FSBO).

    List your home

    What's special

    Screened lanaiFully renovated kitchenBeautiful blue tile backsplashDesignated playground areaAmple parkingWhite quartz countertopsSplit floor plan
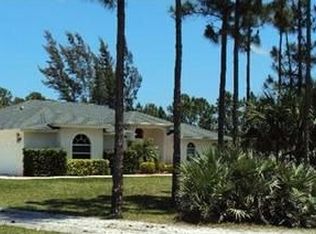
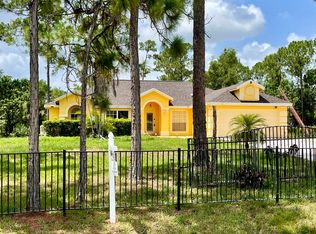
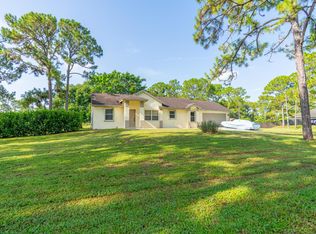
    Corporate relocation opportunity—this fully upgraded Acreage pool home offers exceptional indoor outdoor living space, privacy, and room for all your toys. This beautifully maintained 4BR/2BA home sits on 1.34 acres and features major upgrades including a New 2025 Roof & Seamless Gutters, 2025 HVAC, 2022 W/H, fresh interior paint including ceilings, smart thermostat, and updated systems throughout. An additional big ticket item features a new high-impact front entry door with glazed pearl glass (2023) - a show stopper! Every light fixture has been updated in the home, a spacious dining area open to the kitchen and formal living room. Formal living offers a wood-burning fireplace with a stone accent wall. The fully renovated kitchen stands out, featuring stainless steel appliances, white shaker cabinets with extended-height uppers, white quartz countertops and a beautiful blue tile backsplash. A large counter-height bar provides seating for four, making it perfect for casual dining or gathering. Reverse osmosis system is located under the kitchen sink. The kitchen flows seamlessly into the dining area and family room, where you'll enjoy beautiful views of the pool and lush landscaping. The rear family room is both spacious and inviting, designed for comfort and connection—whether you're relaxing, hosting, or enjoying a quiet evening. Both living rooms are complemented by rich blue tones that bring warmth and character to the space. Split floor plan with guest bath featuring coffered ceiling and crown molding. 4th bedroom located just outside the primary—ideal for nursery, office, or flex space. The primary suite is spacious and thoughtfully upgraded, featuring a walk-in closet and French doors leading to the screened lanai. The primary bath has been beautifully renovated, showcasing upgraded cabinetry and countertops, a jetted soaking tub positioned beneath a large window for natural light, and a floor-to-ceiling tiled shower with built-in seat and shelving. Seamless access to the lanai from the primary, formal living, and family room creates exceptional indoor-outdoor flow. The lanai overlooks an inground pool resurfaced in 2021, with the pool deck and lanai flooring also upgraded that same year. The pool area, which has plenty of space for grilling, sunbathing and entertaining, includes a child safety fence and is separately enclosed, while the entire property perimeter is also fully fenced for added privacy and security. The back yard is lined with 60 clusia hedges, creating a natural privacy barrier, along with a mango tree, lime tree, and beautiful flowering plants. The 20x20 attached garage is another standout feature, complete with built-in cabinetry, counter space, epoxy flooring, a large window for natural light, and a ceiling fan—making it both functional and comfortable. This property features two gated entrances—one with a button-controlled arm gate that automatically closes after 15 seconds, and a second oversized gate on the opposite side, perfect for trailers, RVs (home has 30amp RV Hookup), boats, and all your large toys. Additional features include 2 sheds (one covered workspace), chicken coop with 6 chickens, designated playground area, fire pit space, and 2 wells (irrigation + water softener system). With ample parking, no HOA, and room for everything, this is the Acreage lifestyle at its best. This is a must-see property.

    Zillow last checked:

    Listing updated:

    Listed by:

    Susan M O Rourke 843-499-0025,

    EXP Realty LLC

    Bought with:

    Christopher Kull, 3299875

    Keller Williams Realty - Welli

    Source: BeachesMLS,MLS#: B26022692MLS LogoOriginating MLS: BeachesMLS

    Facts & features

    Interior

    Bedrooms & bathrooms
    • Bedrooms: 4
    • Bathrooms: 2
    • Full bathrooms: 2
    • Main level bathrooms: 2
    • Main level bedrooms: 4
    Primary bedroom
    • Level: Main
    • Area: 182
    • Dimensions: 14 X 13
    Kitchen
    • Level: Main
    • Area: 117
    • Dimensions: 13 X 9
    Living room
    • Level: Main
    • Area: 192
    • Dimensions: 16 X 12
    Heating
    • Central
    Cooling
    • Central Air, Ceiling Fan(s), Electric
    Appliances
    • Included: Dishwasher, Electric Range, Electric Water Heater, Freezer, Disposal, Ice Maker, Microwave, Oven, Range, Refrigerator, Vented Exhaust Fan, Water Heater
    • Laundry: Washer Hookup, Electric Dryer Hookup, Inside, Main Level, Laundry Room
    Features
    • Attic, Bathtub, Dining Area, Separate/Formal Dining Room, Dual Sinks, Entrance Foyer, Eat-in Kitchen, High Ceilings, Pantry, Pull Down Attic Stairs, Split Bedrooms, Storage, Soaking Tub, Separate Shower, Vaulted Ceiling(s), Walk-In Closet(s)
    • Flooring: Laminate, Tile, Wood
    • Doors: French Doors
    • Windows: Blinds, Drapes
    • Attic: Pull Down Stairs
    • Has fireplace: Yes
    • Fireplace features: Wood Burning
    Interior area
    • Total structure area: 3,158
    • Total interior livable area: 2,326 sqft

    Property

    Parking
    • Total spaces: 8
    • Parking features: Attached, Concrete, Driveway, Garage, Garage Door Opener, RV Access/Parking
    • Attached garage spaces: 2
    • Uncovered spaces: 6
    Accessibility
    • Accessibility features: None
    Features
    • Levels: One
    • Stories: 1
    • Patio & porch: Covered, Deck, Patio, Porch, Screened
    • Exterior features: Outdoor Living Area, Other
    • Has private pool: Yes
    • Pool features: Fenced, In Ground, Private, Pool/Spa Combo, Waterfall
    • Has spa: Yes
    • Spa features: In Ground
    • Fencing: Back Yard,Fenced,Full,Front Yard,Gate,Perimeter,Wood
    • Waterfront features: None
    Lot
    • Size: 1.34 Acres
    • Features: 1-2 Acres, Fruit Trees
    Details
    • Additional structures: Outbuilding, Shed(s)
    • Parcel number: 00404223000001420
    • Zoning: AR
    • Special conditions: Standard

    Construction

    Type & style
    • Home type: SingleFamily
    • Architectural style: Ranch
    • Property subtype: Single Family Residence
    Materials
    • Block, Stucco
    • Foundation: Slab
    • Roof: Shingle,Wood Trusses
    Condition
    • Resale
    • New construction: No
    • Year built: 2001

    Utilities & green energy

    • Electric: 3 Phase
    • Sewer: Septic Tank
    • Water: Well
    • Utilities for property: Cable Available

    Community & HOA

    Community
    • Subdivision: ACREAGE
    HOA
    • Has HOA: No
    Location
    • Region: Loxahatchee

    Financial & listing details

    • Price per square foot: $355/sqft
    • Tax assessed value: $579,049
    • Annual tax amount: $11,416
    • Date on market: 5/1/2026
    • Cumulative days on market: 29 days
    • Listing terms: Cash,Conventional
    • Road surface type: Asphalt, Paved

    Price history

    DateEventPrice
    7/1/2026Sold$825,000$355/sqft
    Source: BeachesMLS #B26022692 Report a problem
    6/16/2026Pending sale$825,000$355/sqft
    Source: BeachesMLS #B26022692 Report a problem
    5/29/2026Contingent$825,000$355/sqft
    Source: eXp Realty #B26022692 Report a problem
    5/1/2026Listed for sale$825,000+31%$355/sqft
    Source: BeachesMLS #B26022692 Report a problem
    12/17/2021Sold$630,000+0.7%$271/sqft
    Source: BeachesMLS #R10756637 Report a problem
    11/5/2021Pending sale$625,900$269/sqft
    Source: RE/MAX International #RX-10756637 Report a problem
    11/5/2021Contingent$625,900$269/sqft
    Source: BeachesMLS #RX-10756637 Report a problem
    11/4/2021Listed for sale$625,900+107.3%$269/sqft
    Source: BeachesMLS #RX-10756637 Report a problem
    8/31/2016Sold$302,000+6%$130/sqft
    Source: Public Record Report a problem
    5/31/2016Pending sale$284,900$122/sqft
    Source: ERA Home Run Real Estate #RX-10236681 Report a problem
    5/20/2016Listed for sale$284,900+995.8%$122/sqft
    Source: ERA Home Run Real Estate #RX-10236681 Report a problem
    1/30/2016Listing removed--
    Source: Auction.com Report a problem
    1/6/2016Listed for sale--
    Source: Auction.com Report a problem
    1/2/2015Listing removed--
    Source: Auction.com Report a problem
    12/13/2014Listed for sale--
    Source: Auction.com Report a problem
    1/2/2001Sold$26,000+40.5%$11/sqft
    Source: Public Record Report a problem
    3/19/1997Sold$18,500$8/sqft
    Source: Public Record Report a problem

    Public tax history

    YearProperty taxesTax assessment
    2025$11,416 +2.7%$579,049 +2.3%
    2024$11,114 +4.6%$566,006 +9.2%
    2023$10,627 +10.6%$518,395 +10%
    2022$9,605 +43.6%$471,268 +36.8%
    2021$6,690 +1.7%$344,518 +1.4%
    2020$6,579 +1%$339,761 +2.3%
    2019$6,517 $332,122 +1.9%
    2018$6,517 +6%$325,929 +2.1%
    2017$6,147 +3.1%$319,225 +64.3%
    2016$5,965 +53.8%$194,327 +0.7%
    2015$3,877 -0.2%$192,976 +0.8%
    2014$3,886 +2.2%$191,444 +1.5%
    2013$3,803 -4.4%$188,615 +1.7%
    2012$3,978 -6.7%$185,462 -5.4%
    2011$4,264 -6.7%$196,122 -6.7%
    2010$4,572 -8.9%$210,125 -12.6%
    2009$5,017 +3.4%$240,390 -6.8%
    2008$4,850 -1.9%$258,031 +3%
    2007$4,942 -5.7%$250,516 +2.5%
    2006$5,242 $244,406 +3%
    2005-- $237,287 +3%
    2004$2,131 +174.3%$230,376 +1.9%
    2003$777 -82.9%$226,080 +2.4%
    2002$4,550 +423.5%$220,781 +880.7%
    2001$869 +9.7%$22,512 +20%
    2000$793 +116.5%$18,760
    1999$366 $18,760
    Find assessor info on the county website

    Neighborhood: 33470

    Nearby schools

    GreatSchools rating
    Schools provided by the listing agent
    • Elementary: Frontier
    • Middle: Osceola Creek
    • High: Seminole Ridge

    Source: BeachesMLS. This data may not be complete. We recommend contacting the local school district to confirm school assignments for this home.

    Get a cash offer in 3 minutes
    Find out how much your home could sell for in as little as 3 minutes with a no-obligation cash offer.
    Estimated market value
    $828,600
    Get a cash offer in 3 minutes
    Find out how much your home could sell for in as little as 3 minutes with a no-obligation cash offer.
    Estimated market value
    $828,600