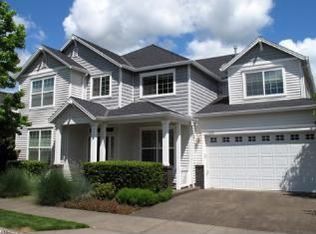
Beautiful Cascadian Series Arbor home offering 5 bedrooms plus an office/den that can function as a 6th bedroom, along with 3 full baths—two upstairs and one on the main level. Recent updates include new carpet with 8 lb pet padding, a newer furnace and air conditioner, and a newer water heater. Interior features include hardwood maple floors at the entry, formal living and dining rooms, and kitchen; a living room with gas fireplace; a formal dining room with wainscoting and crown molding; a spacious family room with built-in speakers; and a main-level laundry room with washer and dryer, utility sink, and built-in cabinets. The kitchen offers granite counters, maple cabinets with pull-out shelving, a built-in microwave and oven, gas range, dishwasher, island, and breakfast nook. The primary suite includes French doors, a ceiling fan, jetted tub, dual vanity sinks, step-in shower, and walk-in closet. Exterior offers power-washed siding, freshly painted wood trim a 3-car-wide garage with elevated built-in cabinets, overhead storage, and a utility sink, 2nd washer/dryer hook-up, plus low-maintenance landscaping, a sprinkler system, and a covered back patio awning. This home is conveniently located near West Union Village and Bethany Village for dining and shopping, with THPRD parks and trails nearby, quick access to Hwy 26, proximity to major employers, and highly regarded Beaverton schools.
Sold
Zillow last checked:
Listing updated:
Bought with:
Lauren Musco, 201207198
Berkshire Hathaway HomeServices NW Real Estate
Source: RMLS (OR),MLS#: 474576598
Price history
| Date | Event | Price |
|---|---|---|
| 9/9/2026 | Sold | $757,000$255/sqft |
Source:  RMLS (OR) #474576598 Report a problem RMLS (OR) #474576598 Report a problem | ||
| 7/30/2026 | Pending sale | $757,000$255/sqft |
Source: RMLS (OR) #474576598 Report a problem | ||
| 6/12/2026 | Listed for sale | $757,000+53.5%$255/sqft |
Source: RMLS (OR) #474576598 Report a problem | ||
| 8/22/2014 | Sold | $493,000-1.4%$166/sqft |
Source: RMLS (OR) #14393866 Report a problem | ||
| 7/18/2014 | Pending sale | $499,900$169/sqft |
Source: RE/MAX EQUITY GROUP-SUBURBAN SW OFFICE #14393866 Report a problem | ||
| 7/15/2014 | Listed for sale | $499,900+16.3%$169/sqft |
Source: RE/MAX EQUITY GROUP-SUBURBAN SW OFFICE #14393866 Report a problem | ||
| 2/11/2010 | Sold | $430,000-4.4%$145/sqft |
Source: Public Record Report a problem | ||
| 11/8/2009 | Listed for sale | $450,000+32.4%$152/sqft |
Source: Windermere/Realty Group #9084006 Report a problem | ||
| 12/12/2000 | Sold | $339,947$115/sqft |
Source: Public Record Report a problem | ||
Nearby homes
- $749,9004 bd3 ba3.2k sqft17225 NW Tucson St, Beaverton, OR 97006Off Market
- $699,7004 bd3 ba2.4k sqft4080 NW Scottsdale Dr, Beaverton, OR 97006Off Market
- $721,4004 bd3 ba2.6k sqft17258 NW Tucson St, Beaverton, OR 97006Off Market
- $726,2005 bd3 ba2.8k sqft4063 NW Scottsdale Dr, Beaverton, OR 97006Off Market

Get a cash offer in 3 minutes
Find out how much your home could sell for in as little as 3 minutes with a no-obligation cash offer.
Estimated market value
$754,000
