Village of Woodbury, No Bond, No Carpet, No Neighbors Behind! This lovely 2-bedroom, 2-bath Colony Patio Home in Ivystone Villas has been beautifully updated and cared for with pride. Enjoy the inviting painted drive and walkway, leading to a cozy screened porch- a perfect spot to catch up with friends. Inside you'll love the bright, happy kitchen with quartz counters, a solar tube and indoor laundry. Vaulted ceilings create an airy feel while the bathrooms feature modern updates and taller commodes. Step through the sliders to your private patio and garden oasis- ideal for morning coffee or evening relaxation. Immaculate care throughout! Fantastic location, minutes by cart to shopping, restaurants, and doctors appointments. Not to mention golf courses and swimming pools. Roof 2020, A/C 2012, HWH 2024
Sold for $248,000
$248,000
17271 SE 93rd Demoss Ct, The Villages, FL 32162
2beds
1,167sqft
Single Family Residence
Built in 2001
3,485 Square Feet Lot
$246,900 Zestimate®
$213/sqft
$2,023 Estimated rent
Home value
$246,900
$225,000 - $272,000
$2,023/mo
Zestimate® history
Owner options
List your home for rent
$2,023/mo
Rent Zestimate®
Find your next renter with Zillow Rental Manager. Plus, with online applications, you can quickly screen prospective tenants – for free.
$2,023/mo
Rent Zestimate®
Refinance and save
$1,775/mo
Est. payment
Refinancing to a lower rate could help reduce your monthly payments and save thousands over the life of the loan.
$1,775/mo
Est. payment
Explore your selling options
Work with a Zillow partner agent
Leverage their expertise and Zillow's premium Showcase listings to get your home seen by more buyers.
Get startedList with your own agent
Get your home in front of millions of buyers by listing it on Zillow.
Learn how to do itSell it yourself
Take full control of how buyers see your home on Zillow by listing For Sale by Owner (FSBO).
List your homeWhat's special
Solar tubeIndoor laundryCozy screened porchTaller commodes
Zillow last checked:
Listing updated:
Listed by:
Terri Edwards 267-918-4125,
REALTY EXECUTIVES IN THE VILLAGES 352-753-7500
Bought with:
Guy Williams Jr. LLC, 3451939
RE/MAX PREMIER REALTY LADY LK
Source: Stellar MLS,MLS#: G5104172 Originating MLS: Ocala - Marion
Originating MLS: Ocala - Marion
Facts & features
Interior
Bedrooms & bathrooms
- Bedrooms: 2
- Bathrooms: 2
- Full bathrooms: 2
Primary bedroom
- Features: Walk-In Closet(s)
- Level: First
- Area: 192 Square Feet
- Dimensions: 16x12
Bedroom 2
- Features: Built-in Closet
- Level: First
- Area: 144 Square Feet
- Dimensions: 12x12
Primary bathroom
- Features: Linen Closet
- Level: First
Bathroom 1
- Features: Storage Closet
- Level: First
Balcony porch lanai
- Features: No Closet
- Level: First
- Area: 110 Square Feet
- Dimensions: 11x10
Dining room
- Features: No Closet
- Level: First
- Area: 108 Square Feet
- Dimensions: 12x9
Kitchen
- Features: No Closet
- Level: First
Living room
- Features: No Closet
- Level: First
- Area: 156 Square Feet
- Dimensions: 12x13
Heating
- Electric
Cooling
- Central Air
Appliances
- Included: Dishwasher, Dryer, Microwave, Range, Refrigerator
- Laundry: Electric Dryer Hookup, In Kitchen
Features
- Ceiling Fan(s), High Ceilings, Open Floorplan, Primary Bedroom Main Floor, Stone Counters, Vaulted Ceiling(s), Walk-In Closet(s)
- Flooring: Laminate
- Windows: Skylight(s)
- Has fireplace: No
Interior area
- Total structure area: 3,485
- Total interior livable area: 1,167 sqft
Property
Parking
- Total spaces: 1
- Parking features: Garage - Attached
- Attached garage spaces: 1
Features
- Levels: One
- Stories: 1
- Exterior features: Irrigation System
Lot
- Size: 3,485 Square Feet
- Dimensions: 40 x 90
Details
- Parcel number: 6704022000
- Zoning: PUD
- Special conditions: None
Construction
Type & style
- Home type: SingleFamily
- Property subtype: Single Family Residence
Materials
- Vinyl Siding, Wood Frame
- Foundation: Slab
- Roof: Shingle
Condition
- New construction: No
- Year built: 2001
Utilities & green energy
- Sewer: Public Sewer
- Water: None
- Utilities for property: Cable Connected, Electricity Connected, Public, Sewer Connected, Water Connected
Community & HOA
Community
- Pet fee: $0 monthly
- Senior community: Yes
- Subdivision: MARION VLGS IVYSTONE VILLAS
HOA
- Has HOA: No
Location
- Region: The Villages
Financial & listing details
- Price per square foot: $213/sqft
- Tax assessed value: $218,070
- Annual tax amount: $2,840
- Date on market: 11/7/2025
- Cumulative days on market: 126 days
- Ownership: Fee Simple
- Total actual rent: 0
- Electric utility on property: Yes
- Road surface type: Asphalt, Paved
Price history
| Date | Event | Price |
|---|---|---|
| 4/14/2026 | Sold | $248,000$213/sqft |
Source:  Stellar MLS #G5104172 Report a problem Stellar MLS #G5104172 Report a problem | ||
| 3/13/2026 | Pending sale | $248,000$213/sqft |
Source: Stellar MLS #G5104172 Report a problem | ||
| 1/21/2026 | Price change | $248,000-2%$213/sqft |
Source: Stellar MLS #G5104172 Report a problem | ||
| 11/7/2025 | Listed for sale | $253,000+58.1%$217/sqft |
Source: Stellar MLS #G5104172 Report a problem | ||
| 8/25/2015 | Sold | $160,000+27%$137/sqft |
Source: Public Record Report a problem | ||
| 5/5/2011 | Sold | $126,000+17.1%$108/sqft |
Source: Public Record Report a problem | ||
| 9/5/2001 | Sold | $107,600$92/sqft |
Source: Public Record Report a problem | ||
Public tax history
| Year | Property taxes | Tax assessment |
|---|---|---|
| 2024 | $2,840 +2.2% | $169,198 +3% |
| 2023 | $2,779 +6.6% | $164,270 +3% |
| 2022 | $2,607 +3% | $159,485 +3% |
| 2021 | $2,532 -15% | $154,840 +9.4% |
| 2020 | $2,978 +0.5% | $141,540 +1.7% |
| 2019 | $2,963 | $139,107 +2.4% |
| 2018 | $2,963 +8.5% | $135,912 +1.7% |
| 2017 | $2,730 +124.6% | $133,606 +2.6% |
| 2016 | $1,215 | $130,192 +67.6% |
| 2015 | $1,215 +9.3% | $77,666 +0.8% |
| 2014 | $1,112 +2% | $77,050 +1.5% |
| 2013 | $1,090 +1% | $75,911 +1.7% |
| 2012 | $1,079 -23.5% | $74,642 -22.7% |
| 2011 | $1,411 +2.3% | $96,623 +1.5% |
| 2010 | $1,380 +4.5% | $95,195 +2.7% |
| 2009 | $1,321 +1% | $92,692 +0.1% |
| 2008 | $1,308 -9% | $92,601 +3% |
| 2007 | $1,437 -4.3% | $89,904 +2.5% |
| 2006 | $1,502 +4.2% | $87,712 +3% |
| 2005 | $1,441 | $85,157 +3% |
| 2004 | $1,441 +3% | $82,678 +4.3% |
| 2002 | $1,399 | $79,236 |
| 2001 | -- | -- |
Find assessor info on the county website
Neighborhood: 32162
Nearby homes
- $249,6002 bd2 ba1.6k sqft17267 SE 93rd Demoss Ct, The Villages, FL 32162Off Market
- $260,0002 bd2 ba1.6k sqft17275 SE 93rd Demoss Ct, The Villages, FL 32162Off Market
- $228,0002 bd2 ba1.1k sqft17263 SE 93rd Demoss Ct, The Villages, FL 32162Pending

- $246,8002 bd2 ba1.1k sqft17279 SE 93rd Demoss Ct, The Villages, FL 32162Off Market
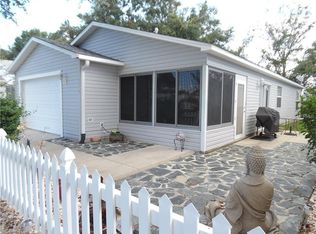
- $287,5002 bd2 ba1.1k sqft17259 SE 93rd Demoss Ct, The Villages, FL 32162Sold
- $237,4002 bd2 ba1.1k sqft17283 SE 93rd Demoss Ct, The Villages, FL 32162Off Market
- $260,1002 bd2 ba1.8k sqft9345 SE 172nd Augusta Ln, The Villages, FL 32162Off Market
- $241,0002 bd2 ba1.7k sqft9346 SE 172nd Augusta Ln, The Villages, FL 32162Off Market
Nearby schools
GreatSchools rating
- 2/10Stanton-Weirsdale Elementary SchoolGrades: PK-5Distance: 4.1 mi
- 4/10Lake Weir Middle SchoolGrades: 6-8Distance: 2.1 mi
- 3/10Belleview High SchoolGrades: 9-12Distance: 9.1 mi
Get a cash offer in 3 minutes
Find out how much your home could sell for in as little as 3 minutes with a no-obligation cash offer.
Estimated market value
$246,900
Get a cash offer in 3 minutes
Find out how much your home could sell for in as little as 3 minutes with a no-obligation cash offer.
Estimated market value
$246,900
- Florida
- Marion County
- The Villages
- 32162
- 17271 SE 93rd Demoss Ct
Nearby cities
Nearby zip codes
Other The Villages Topics
