Tucked away in the coveted Licorice Fern neighborhood, this exceptional home offers the perfect blend of privacy, luxury & everyday comfort, all within the highly acclaimed Issaquah School District. From the moment you arrive, you'll be captivated by the lush landscaping, mature greenery & peaceful setting bordered by protected greenbelt on both the west and south sides, creating a private retreat you'll cherish year-round. A new roof, fresh exterior paint & beautifully maintained grounds with a sprinkler system make this home as impressive as it is move-in ready. At the heart of the home, the beautifully updated chef's kitchen inspires gatherings with SS appliances, stunning travertine island, refreshed cabinetry & picturesque corner window. Enjoy the newly renovated deck for al fresco dining & relaxing; surrounded by serene southwest views & sounds of nature. Tray ceiling in dining rm for elevated look. Main floor dedicated office with elegant French doors provides perfect WFH space. Throughout much of the home, fresh designer paint creates a light, calming atmosphere. The luxurious primary suite is a true sanctuary featuring a sophisticated grasscloth accent wall, crown molding & a spa-inspired 5-piece ensuite with separate vanities, soaking tub & new skylight. The expansive lower level offers an oversized rec room, media room, 5th bedroom, abundant storage & opens to a private covered patio complete with drop-down movie screen & fire pit. Pre-inspected for peace of mind.
Sold
Listed by: Windermere Real Estate/East • Lois Mares • 206-226-7331
Bought with: COMPASS
$1,765,000
17271 SE Licorice Way, Newcastle, WA 98059
5beds
3,820sqft
Single Family Residence
Built in 1999
0.73 Acres Lot
$1,750,100 Zestimate®
$462/sqft
$5,193 Estimated rent
Home value
$1,750,100
$1.63M - $1.89M
$5,193/mo
Zestimate® history
Owner options
List your home for rent
$5,193/mo
Rent Zestimate®
Find your next renter with Zillow Rental Manager. Plus, with online applications, you can quickly screen prospective tenants – for free.
$5,193/mo
Rent Zestimate®
Refinance and save
$11,992/mo
Est. payment
Refinancing to a lower rate could help reduce your monthly payments and save thousands over the life of the loan.
$11,992/mo
Est. payment
Explore your selling options
Work with a Zillow partner agent
Leverage their expertise and Zillow's premium Showcase listings to get your home seen by more buyers.
Get startedList with your own agent
Get your home in front of millions of buyers by listing it on Zillow.
Learn how to do itSell it yourself
Take full control of how buyers see your home on Zillow by listing For Sale by Owner (FSBO).
List your homeWhat's special
Stunning travertine islandCrown moldingSophisticated grasscloth accent wallLush landscapingMature greeneryPicturesque corner windowSs appliances
Zillow last checked:
Listing updated:
Listed by:
Lois Mares 206-226-7331 lmares@windermere.com,
Windermere Real Estate/East
Bought with:
Emma Jean Mueller, 128819
COMPASS
Source: NWMLS as distributed by MLS GRID,MLS#: 2562147
Facts & features
Interior
Bedrooms & bathrooms
- Bedrooms: 5
- Bathrooms: 4
- Full bathrooms: 3
- 1/2 bathrooms: 1
- Main level bathrooms: 1
Primary bedroom
- Level: Second
Bedroom
- Level: Second
Bedroom
- Level: Second
Bedroom
- Level: Second
Bedroom
- Level: Lower
Bathroom full
- Level: Second
Bathroom full
- Level: Second
Bathroom full
- Level: Lower
Other
- Level: Main
Bonus room
- Level: Lower
Den office
- Level: Main
Dining room
- Level: Main
Entry hall
- Level: Main
Family room
- Level: Main
Kitchen with eating space
- Level: Main
Living room
- Level: Main
Rec room
- Level: Lower
Utility room
- Level: Main
Heating
- Fireplace, Forced Air, Natural Gas
Cooling
- Forced Air
Appliances
- Included: Dishwasher, Disposal, Dryer, Microwave, Refrigerator, See Remarks, Stove(s)/Range(s), Washer, Dishwasher(s), Dryer(s), Garbage Disposal, Microwave(s), Refrigerator(s), Washer(s), Water Heater: Gas Water Heater, Water Heater Location: Garage
Features
- Bath Off Primary, Ceiling Fan(s), Dining Room
- Flooring: Ceramic Tile, Hardwood, Carpet
- Doors: French Doors
- Windows: Dbl Pane/Storm Window, Skylight(s)
- Basement: Daylight,Finished
- Number of fireplaces: 2
- Fireplace features: Gas, See Remarks, Main Level: 2, Fireplace
Interior area
- Total structure area: 3,820
- Total interior livable area: 3,820 sqft
Property
Parking
- Total spaces: 3
- Parking features: Attached Garage
- Has attached garage: Yes
- Covered spaces: 3
Features
- Levels: Two
- Stories: 2
- Entry location: Main
- Patio & porch: Bath Off Primary, Ceiling Fan(s), Dbl Pane/Storm Window, Dining Room, Fireplace, French Doors, Skylight(s), Vaulted Ceiling(s), Walk-In Closet(s), Water Heater, Wine/Beverage Refrigerator
- Has view: Yes
- View description: Territorial
Lot
- Size: 0.73 Acres
- Features: Corner Lot, Cul-De-Sac, Curbs, Open Lot, Paved, Sidewalk, Cable TV, Deck, Gas Available, High Speed Internet, Irrigation, Patio, Sprinkler System
- Topography: Partial Slope
- Residential vegetation: Garden Space
Details
- Parcel number: 4309700170
- Special conditions: Standard
Construction
Type & style
- Home type: SingleFamily
- Architectural style: Traditional,2 Stories w/Bsmnt
- Property subtype: Single Family Residence
Materials
- Cement Planked, Stone, Wood Siding, Cement Plank
- Foundation: Poured Concrete
- Roof: Composition
Condition
- Very Good
- Year built: 1999
- Major remodel year: 1999
Utilities & green energy
- Electric: Company: PSE
- Sewer: Septic Tank
- Water: Public, Company: King County Water District #90
Community & HOA
Community
- Features: CCRs, Trail(s)
- Subdivision: Licorice Fern
HOA
- Services included: Common Area Maintenance
- HOA fee: $450 annually
Location
- Region: Newcastle
Financial & listing details
- Price per square foot: $462/sqft
- Tax assessed value: $1,487,000
- Annual tax amount: $15,118
- Date on market: 7/30/2026
- Listing terms: Conventional
- Inclusions: Dishwasher(s), Dryer(s), Garbage Disposal, Microwave(s), Refrigerator(s), See Remarks, Stove(s)/Range(s), Washer(s)
Price history
| Date | Event | Price |
|---|---|---|
| 9/2/2026 | Sold | $1,765,000-1.9%$462/sqft |
Source:  NWMLS as distributed by MLS GRID #2562147 Report a problem NWMLS as distributed by MLS GRID #2562147 Report a problem | ||
| 8/4/2026 | Pending sale | $1,799,950$471/sqft |
Source: NWMLS as distributed by MLS GRID #2562147 Report a problem | ||
| 7/30/2026 | Listed for sale | $1,799,950+90.5%$471/sqft |
Source: NWMLS as distributed by MLS GRID #2562147 Report a problem | ||
| 5/25/2006 | Sold | $945,000+138.1%$247/sqft |
Source: Public Record Report a problem | ||
| 2/12/1999 | Sold | $396,950$104/sqft |
Source: Public Record Report a problem | ||
Public tax history
| Year | Property taxes | Tax assessment |
|---|---|---|
| 2025 | $15,119 +6.7% | $1,487,000 +6% |
| 2024 | $14,171 +4.5% | $1,403,000 +9.3% |
| 2023 | $13,563 +4.3% | $1,284,000 -8.5% |
| 2022 | $13,000 +9.9% | $1,404,000 +34.1% |
| 2021 | $11,832 +4.8% | $1,047,000 +14.1% |
| 2020 | $11,292 +2.9% | $918,000 +2.2% |
| 2019 | $10,975 +5.7% | $898,000 +2.2% |
| 2018 | $10,387 -0.1% | $879,000 +9.9% |
| 2017 | $10,396 +16.6% | $800,000 +0.3% |
| 2016 | $8,915 | $798,000 +7.4% |
| 2015 | $8,915 | $743,000 +8.3% |
| 2014 | $8,915 | $686,000 +17.7% |
| 2013 | $8,915 | $583,000 +1.9% |
| 2012 | -- | $572,000 -0.3% |
| 2011 | -- | $574,000 -8% |
| 2010 | -- | $624,000 |
| 2009 | -- | $624,000 +3% |
| 2007 | -- | $606,000 +5.2% |
| 2006 | -- | $576,000 +10.8% |
| 2005 | -- | $520,000 +23.2% |
| 2001 | $5,715 -2.2% | $422,000 +2.2% |
| 2000 | $5,845 | $413,000 |
Find assessor info on the county website
Neighborhood: 98059
Nearby homes
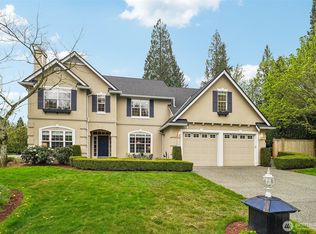
- $1,585,0004 bd4 ba3.2k sqft10406 172nd Ave SE, Renton, WA 98059Sold
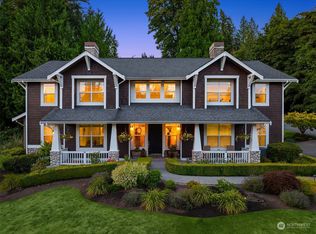
- $1,810,0004 bd3 ba3.4k sqft10377 172nd Ave SE, Renton, WA 98059Sold

- $1,580,0004 bd3 ba2.6k sqft10415 172nd Ave SE, Renton, WA 98059Sold
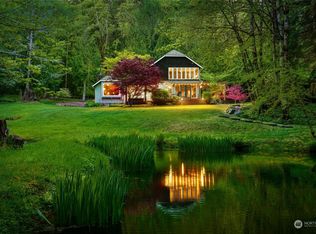
- $1,600,0002 bd2 ba2.1k sqft10245 174th Ave SE, Renton, WA 98059Sold
- $2,855,0005 bd5 ba7.4k sqft17531 SE 110th St, Renton, WA 98059Sold
- $1,024,9003 bd2 ba2k sqft17548 SE 110th St, Renton, WA 98059Sold
- $365,0003.08 acres10225 Xx 174th Ave SE, Renton, WA 98059Sold
- $2,000,0004 bd3 ba4k sqft17620 SE 106th St, Renton, WA 98059Sold
Nearby schools
GreatSchools rating
- 10/10Newcastle Elementary SchoolGrades: PK-5Distance: 2.6 mi
- 8/10Cougar Mountain Middle SchoolGrades: 6-8Distance: 2.8 mi
- 10/10Liberty Sr High SchoolGrades: 9-12Distance: 1.9 mi
Schools provided by the listing agent
- Elementary: Newcastle
- Middle: Cougar Mountain Middle
- High: Liberty Snr High
Source: NWMLS as distributed by MLS GRID. This data may not be complete. We recommend contacting the local school district to confirm school assignments for this home.
Get a cash offer in 3 minutes
Find out how much your home could sell for in as little as 3 minutes with a no-obligation cash offer.
Estimated market value
$1,750,100
Get a cash offer in 3 minutes
Find out how much your home could sell for in as little as 3 minutes with a no-obligation cash offer.
Estimated market value
$1,750,100
- Washington
- King County
- Renton
- 98059
- 17271 SE Licorice Way
